
Search results for "Texture allowing" in Home Design Ideas



 Design First Builders
With a desire to embrace deep wood tones and a more 'rustic' approach to sets the bar apart from the rest of the Kitchen - we designed the small area to include reclaimed wood accents and custom pipe storage for bar essentials.

 Irish Builders LLC
Beautiful, simplistic bedroom with primed wood feature wall.
Kristian Walker Photography
Inspiration for a cottage guest medium tone wood floor bedroom remodel in Grand Rapids with white walls
Inspiration for a cottage guest medium tone wood floor bedroom remodel in Grand Rapids with white walls
Find the right local pro for your project

 Andrew Snow Photography
Photo: Andrew Snow © 2015 Houzz
Inspiration for a contemporary gray two-story mixed siding gable roof remodel in Toronto
Inspiration for a contemporary gray two-story mixed siding gable roof remodel in Toronto
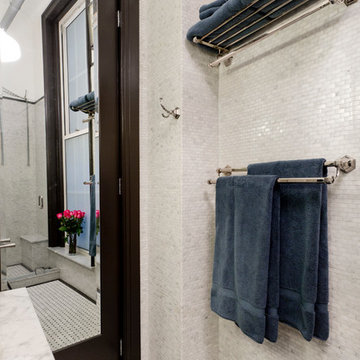


 Kraft Custom Construction
Built from the ground up on 80 acres outside Dallas, Oregon, this new modern ranch house is a balanced blend of natural and industrial elements. The custom home beautifully combines various materials, unique lines and angles, and attractive finishes throughout. The property owners wanted to create a living space with a strong indoor-outdoor connection. We integrated built-in sky lights, floor-to-ceiling windows and vaulted ceilings to attract ample, natural lighting. The master bathroom is spacious and features an open shower room with soaking tub and natural pebble tiling. There is custom-built cabinetry throughout the home, including extensive closet space, library shelving, and floating side tables in the master bedroom. The home flows easily from one room to the next and features a covered walkway between the garage and house. One of our favorite features in the home is the two-sided fireplace – one side facing the living room and the other facing the outdoor space. In addition to the fireplace, the homeowners can enjoy an outdoor living space including a seating area, in-ground fire pit and soaking tub.

 Hammer Architects
Peter Vanderwarker
View of Kitchen
Open concept kitchen - mid-sized 1960s galley medium tone wood floor and brown floor open concept kitchen idea in Boston with a single-bowl sink, flat-panel cabinets, medium tone wood cabinets, wood countertops, black backsplash, stone tile backsplash, paneled appliances, an island and black countertops
Open concept kitchen - mid-sized 1960s galley medium tone wood floor and brown floor open concept kitchen idea in Boston with a single-bowl sink, flat-panel cabinets, medium tone wood cabinets, wood countertops, black backsplash, stone tile backsplash, paneled appliances, an island and black countertops



 Astro Design Inc.
This bathroom is found in the basement of the house. With low ceilings and no windows, the designer was able to add some life to this room through his design. The double vanity is perfect for him and hers. The shower includes a steam unit for a perfect spa retreat in your own home. The tile flowing over to the ceiling brings in the whole room. The mirrors are electric mirrors which include great lighting and a tv inside the mirror itself! Overall, it's the perfect escape from a long day at work or just to simply relax in.
Astro Design Centre - Ottawa, Canada
DoubleSpace Photography
 Paul Massad Landscaping
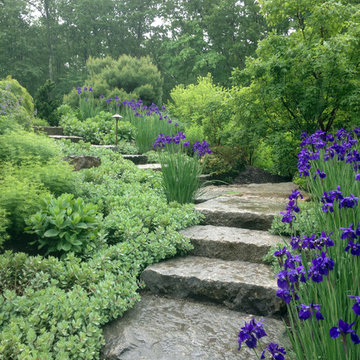
This is an example of a mid-sized rustic full sun front yard stone formal garden in Boston for spring.
 R|House Design Build

New linear fireplace and media wall with custom cabinets
Living room - large traditional look-out carpeted and gray floor living room idea in Minneapolis with gray walls, a ribbon fireplace and a stone fireplace
Living room - large traditional look-out carpeted and gray floor living room idea in Minneapolis with gray walls, a ribbon fireplace and a stone fireplace


 User
UserThis modern farmhouse located outside of Spokane, Washington, creates a prominent focal point among the landscape of rolling plains. The composition of the home is dominated by three steep gable rooflines linked together by a central spine. This unique design evokes a sense of expansion and contraction from one space to the next. Vertical cedar siding, poured concrete, and zinc gray metal elements clad the modern farmhouse, which, combined with a shop that has the aesthetic of a weathered barn, creates a sense of modernity that remains rooted to the surrounding environment.
The Glo double pane A5 Series windows and doors were selected for the project because of their sleek, modern aesthetic and advanced thermal technology over traditional aluminum windows. High performance spacers, low iron glass, larger continuous thermal breaks, and multiple air seals allows the A5 Series to deliver high performance values and cost effective durability while remaining a sophisticated and stylish design choice. Strategically placed operable windows paired with large expanses of fixed picture windows provide natural ventilation and a visual connection to the outdoors.





 splyce design
Ivan Hunter
Inspiration for a mid-sized contemporary medium tone wood floor kitchen/dining room combo remodel in Vancouver with white walls and no fireplace
Inspiration for a mid-sized contemporary medium tone wood floor kitchen/dining room combo remodel in Vancouver with white walls and no fireplace

 Hanomoco Design
Patio and back garden with firepit.
Example of a classic patio design in San Francisco
Example of a classic patio design in San Francisco

 C & C Partners Design/Build Firm
Example of a trendy u-shaped seated home bar design in Los Angeles with an undermount sink, flat-panel cabinets and dark wood cabinets

 Demetriades + Walker
Peter Peirce
Mid-sized farmhouse medium tone wood floor and brown floor foyer photo in Bridgeport with white walls and a glass front door
Mid-sized farmhouse medium tone wood floor and brown floor foyer photo in Bridgeport with white walls and a glass front door

Sponsored
Sunbury, OH

J.Holderby - Renovations
Franklin County's Leading General Contractors - 2X Best of Houzz!
 Plain & Posh
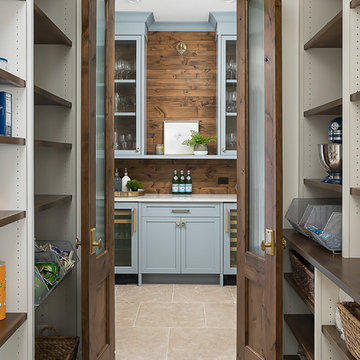
This large kitchen was desperately needing a refresh. It was far to traditional for the homeowners taste. Additionally, there was no direct path to the dining room as you needed to enter through a butlers pantry. I opened up two doorways into the kitchen from the dining room, which allowed natural light to flow in. The former butlers pantry was then sealed up and became part of the formerly to small pantry. The homeowners now have a 13' long walk through pantry, accessible from both the new bar area and the kitchen.
 Isla Homes
Ryan Gamma

Example of a large minimalist wooden u-shaped open and mixed material railing staircase design in Tampa
Example of a large minimalist wooden u-shaped open and mixed material railing staircase design in Tampa

39