
Search results for "Texture allowing" in Home Design Ideas

 Urban Oasis Design & Construction LLC
Inspiration for a rustic backyard stone patio remodel in Seattle with no cover and a fireplace
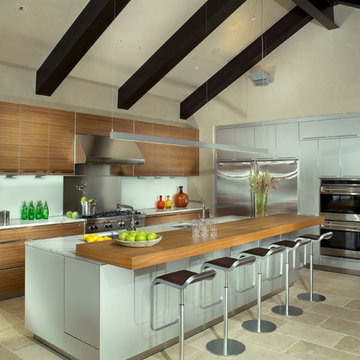
 RA Nelson LLC
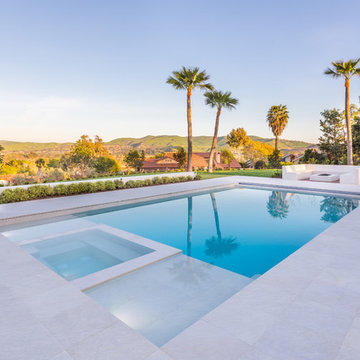
The kitchen, living room and outdoor living spaces are focused around the pool and spectacular mountain views.
Kitchen - contemporary galley kitchen idea in Denver with flat-panel cabinets, medium tone wood cabinets, an island, an undermount sink and stainless steel appliances
Kitchen - contemporary galley kitchen idea in Denver with flat-panel cabinets, medium tone wood cabinets, an island, an undermount sink and stainless steel appliances

Find the right local pro for your project

 Jennifer Ott Design
Whit Preston, Photographer
Mid-century modern gray one-story wood flat roof idea in Austin
Mid-century modern gray one-story wood flat roof idea in Austin


 TLG Doors and Hardware
Mahogany Entry With Flemish Glass, Wrought Iron Transom
Inspiration for a transitional front door remodel in Charlotte with a dark wood front door
Inspiration for a transitional front door remodel in Charlotte with a dark wood front door

 Summer Thornton Design, Inc
Open concept kitchen - large traditional l-shaped dark wood floor and brown floor open concept kitchen idea in Chicago with recessed-panel cabinets, white cabinets, marble countertops, white backsplash, subway tile backsplash, black appliances, an island and white countertops



 AGA Design
Example of a transitional carpeted and beige floor family room design in Boston with beige walls, no fireplace and no tv

 LUX Design | Interior Design Build
LUX Design renovated this living room in Toronto into a dramatic and modern retreat. Complete with a white fireplace created from Callacutta marble able to house a 60" tv with a gas fireplae below this living room makes a statement. Grey built-in lower cabinets with dark walnut wood shelves backed by an antique mirror ad depth to the room and allow for display of interesting accessories and finds. The white coffered ceiling beautifully accents the dark blue / teal tufted couch and a black and white herringbone rug ads a pop of excitement and personality to the space. LUX Interior Design and Renovations Toronto, Calgary, Vancouver.



 JAC Interiors
Inspiration for a transitional master white tile and subway tile bathroom remodel in Los Angeles with light wood cabinets, white walls, white countertops and shaker cabinets

 Mark D. Williams Custom Homes, Inc.
Space Crafting
Example of a farmhouse carpeted sunroom design in Minneapolis with a standard ceiling
Example of a farmhouse carpeted sunroom design in Minneapolis with a standard ceiling

 Clayton Vance Architecture
Alcove shower - mid-sized transitional 3/4 mosaic tile floor and multicolored floor alcove shower idea in Salt Lake City with recessed-panel cabinets, light wood cabinets, blue walls, an undermount sink, beige countertops, marble countertops and a hinged shower door

Sponsored
Sunbury, OH

J.Holderby - Renovations
Franklin County's Leading General Contractors - 2X Best of Houzz!

 Studio Em Interiors
Complete Master Bath remodel. Closet space and an alcove were taken from the neighboring bedroom to expand the master bathroom space. That allowed us to create a large walk in shower, expand the vanity space and create a large single walk in closet for the homeowners. This made the entrance to the bathroom a single entrance from the master bedroom versus the hallway entrance the bathroom had previously. This allowed us to create a true master bathroom as part of the new master suite. The shower is tiled with rectangular gray tiles installed vertically in a brick pattern. We used a glass tile as an accent and gray hexagon mosaic stone on the floor. The bench is topped with the countertop material.

 ThinkMakeBuild
DESIGN BY Martins Grehl Architects
A 3,700 sf ground-up single-family residence located on a waterfront lot in Easton, MD, this home features beautiful views of the surrounding landscape and celebrates the gathering of family and friends through a large, open living and dining area. It was designed with natural materials meant to evolve with its inhabitants and reflect the passage of time.

 Verde Fine Gardens
This is an example of a small contemporary partial sun backyard gravel landscaping with a pergola.

 Denver Modern Fence
6 foot painted block privacy screen.
This is an example of a mid-sized mid-century modern gray wood landscaping in Denver.
This is an example of a mid-sized mid-century modern gray wood landscaping in Denver.


 H2 Builders
Country open concept medium tone wood floor and brown floor living room photo in Atlanta with white walls

Cottage brick floor kitchen photo with a farmhouse sink, shaker cabinets, beige cabinets, subway tile backsplash, stainless steel appliances and an island
 Innotech Windows + Doors
Private Residence in Calgary, Alberta | Home by N of 1 Custom Homes | Photography by Real Image Video | Innotech Windows Canada, Inc.
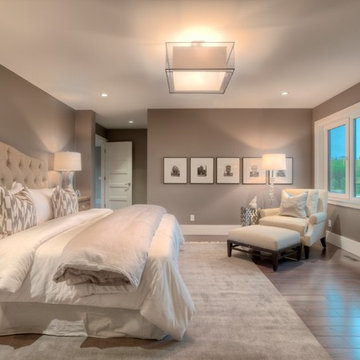
Inspiration for a modern master medium tone wood floor bedroom remodel in Calgary with gray walls
Inspiration for a modern master medium tone wood floor bedroom remodel in Calgary with gray walls
37