
Search results for "Texture allowing" in Home Design Ideas

 Studio McGee
Shop the Look, See the Photo Tour here: https://www.studio-mcgee.com/studioblog/2016/4/4/modern-mountain-home-tour
Watch the Webisode: https://www.youtube.com/watch?v=JtwvqrNPjhU
Travis J Photography
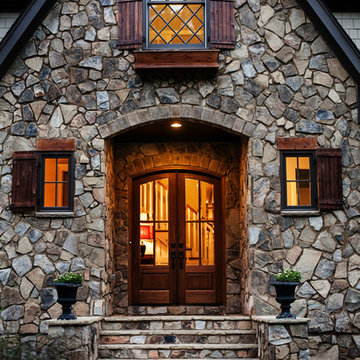

Entry hall - contemporary dark wood floor entry hall idea in Austin with white walls and a glass front door
Find the right local pro for your project
 KitchenVisions

Enlarged hall bath, by taking a bit of space from each bedroom....and creating a new closet, allowed for new privacy area at W/C, tub and shower
Example of a transitional kids' white tile and porcelain tile porcelain tile and white floor drop-in bathtub design in Boston with recessed-panel cabinets, gray cabinets, a one-piece toilet, blue walls, an undermount sink, quartz countertops and a hinged shower door
Example of a transitional kids' white tile and porcelain tile porcelain tile and white floor drop-in bathtub design in Boston with recessed-panel cabinets, gray cabinets, a one-piece toilet, blue walls, an undermount sink, quartz countertops and a hinged shower door

 Restructure Studio
Michael Hsu
Entry hall - large contemporary concrete floor entry hall idea in Austin with white walls
Entry hall - large contemporary concrete floor entry hall idea in Austin with white walls

 Dakota Unlimited
Inspiration for a large transitional partial sun backyard mulch formal garden in Minneapolis.

 Tammara Stroud Design
In 1949, one of mid-century modern’s most famous NW architects, Paul Hayden Kirk, built this early “glass house” in Hawthorne Hills. Rather than flattening the rolling hills of the Northwest to accommodate his structures, Kirk sought to make the least impact possible on the building site by making use of it natural landscape. When we started this project, our goal was to pay attention to the original architecture--as well as designing the home around the client’s eclectic art collection and African artifacts. The home was completely gutted, since most of the home is glass, hardly any exterior walls remained. We kept the basic footprint of the home the same—opening the space between the kitchen and living room. The horizontal grain matched walnut cabinets creates a natural continuous movement. The sleek lines of the Fleetwood windows surrounding the home allow for the landscape and interior to seamlessly intertwine. In our effort to preserve as much of the design as possible, the original fireplace remains in the home and we made sure to work with the natural lines originally designed by Kirk.

Sponsored
Delaware, OH

Buckeye Basements, Inc.
Central Ohio's Basement Finishing ExpertsBest Of Houzz '13-'21

 Aurora Builders
Example of a mid-sized tuscan enclosed limestone floor and beige floor family room library design in Jacksonville with beige walls

 William Guidero Planning and Design
Inspiration for a large transitional master light wood floor, brown floor, vaulted ceiling and wood ceiling bedroom remodel in Orange County with beige walls, a ribbon fireplace and a stone fireplace

 Zieba Builders, Inc.
Architectural Design: Sennikoff Architects. Kitchen Design, Architectural Detailing and Photo Staging: Zieba Builders. Photography: Ken Henry.
The kitchen was created with entertaining in mind. A large island provides a gathering space, a multi-temperature wine refrigerator allows the avid wine collectors plenty of storage, and major appliances were specifically placed out of view.
Wall Paint colors: Benjamin Moore # 8306, Zephyr
Trim Paint Color: Sherwin Williams SW7005 Pure White

Large elegant enclosed slate floor sunroom photo in New York with white walls, a wall-mounted tv and a standard ceiling

 Michele Lee Willson Photography
Michele Lee Willson Photography

Island style master freestanding bathtub photo in San Francisco with flat-panel cabinets, dark wood cabinets and a vessel sink
Island style master freestanding bathtub photo in San Francisco with flat-panel cabinets, dark wood cabinets and a vessel sink

Sponsored
Columbus, OH
Free consultation for landscape design!

Peabody Landscape Group
Columbus' Reliable Landscape Design & Contracting

 Haley Custom Homes
Inspiration for a huge french country enclosed and formal dark wood floor living room remodel in Denver with a standard fireplace, beige walls, a stone fireplace and no tv
 Pike Properties

As a luxury spec home builder, each year Pike Properties builds a home that tests their limits and pushes their budget to the max. It's their opportunity to show what they are capable of, learn how to execute more challenging building elements, and build up their portfolio. For 2019, this was that home.
Upon the acquisition of a lot that offered over 300 feet of depth, it was time to build a home that isn't usually doable to build in areas close to Uptown Charlotte, NC, where Pike Properties builds. That is, a home that has an expansive footprint. This home measures around 100 feet in depth, and that allowed for the most unique feature, a Porte Cochere that leads to a motor court.
Porte Cochere's originated in the late 18th and early 19th century in luxury private mansions and public buildings, to allow horse carriages to drop off passengers in all weather conditions, without passengers being exposed to the elements. Today, many luxury private residences, and still many public buildings, have them.
Welcome to a your of Pike Properties' 2019 Showcase Home! Enjoy!

 TKP Architects
David Patterson Photography
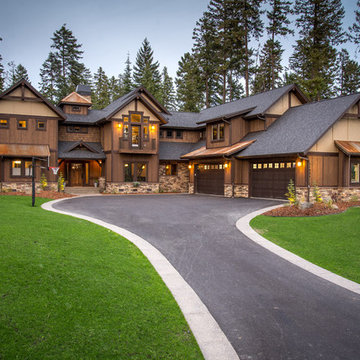
Example of a large arts and crafts yellow brick gable roof design in Denver with a shingle roof
Example of a large arts and crafts yellow brick gable roof design in Denver with a shingle roof
 User
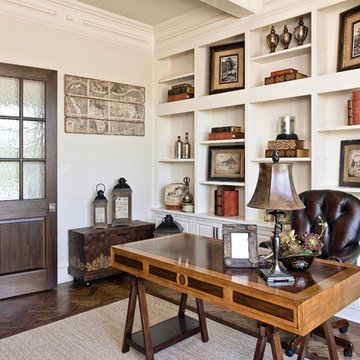
UserHome office - traditional freestanding desk dark wood floor home office idea in Dallas with white walls

Sponsored
Sunbury, OH

J.Holderby - Renovations
Franklin County's Leading General Contractors - 2X Best of Houzz!
 Rosen Kelly Conway Architecture & Design
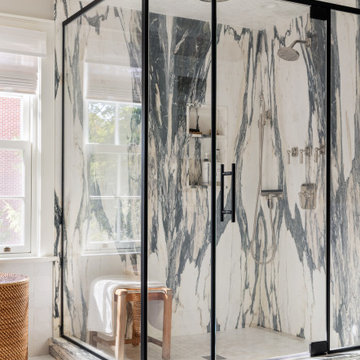
Interior Design: Rosen Kelly Conway Architecture & Design
Architecture: Rosen Kelly Conway Architecture & Design
Contractor: R. Keller Construction, Co.
Custom Cabinetry: Custom Creations
Marble: Atlas Marble
Art & Venetian Plaster: Alternative Interiors
Tile: Virtue Tile Design
Fixtures: WaterWorks
Photographer: Mike Van Tassell

 Tamara Rosenbloom Design LLC
My clients purchased a grand home on a spectacular waterfront setting, but the interior felt dark and drab. Our challenge was to turn the existing home into a high end Hampton-style residence without major construction. We choose to focus on color, contrast and texture, changing almost every surface in the home and reversing the contrast to make the home light and airy. We invested the construction expense on elements crucial to style and function. Removing a row of out of scale upper cabinetry in the kitchen and replacing it with 3 double hung windows expands the view to 180 degrees and floods the room with light. To create symmetry and balance in the kitchen, we moved the cooktop and centered the sink. The wine cellar entry opened awkwardly into the kitchen and there was no pantry, so we modified the wine cellar and moved the door for better flow, allowing for a large pantry. On the opposite end of the great room, we balanced the fireplace with cabinetry and tall wainscoting. The floors were stained dark espresso while all other trim and cabinetry went a bright white. It took 14 tries to get the perfect wall color – a pale beige/color reminiscent of sand. The blue and white furniture and details pull the entire space together and creates a sophisticated yet casual feel.
Photos by Steve Armstrong www.cascadepromedia.com
 Mackenzie Collier Interiors

Elegant baroque textured wallpaper adds dimension to this bedroom design. Just the right amount of contrast between accents and the rug allow for the space to remain open and airy, yet absolutely inviting.
46