
Search results for "Texture allowing" in Home Design Ideas

 DC Interiors & Renovations
Guest Bathroom
Inspiration for a small transitional gray tile and porcelain tile porcelain tile alcove bathtub remodel in Milwaukee with an undermount sink, flat-panel cabinets, medium tone wood cabinets, granite countertops, a two-piece toilet and gray walls
Inspiration for a small transitional gray tile and porcelain tile porcelain tile alcove bathtub remodel in Milwaukee with an undermount sink, flat-panel cabinets, medium tone wood cabinets, granite countertops, a two-piece toilet and gray walls

 Vujovich Design Build, Inc.
The new kitchen is open and airy with high attention to both food preparation and the gathering of friends and family. The owners welcome impromptu meals with guests regularly, so an island allowing flow through the kitchen into the dining area makes sense, and an open, arched connection repeats our old home’s architectural detailing.
COREY GAFFER PHOTOGRAPHY
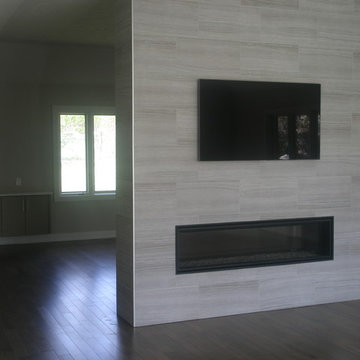
 Kinning Design Build
Example of a large minimalist formal and open concept medium tone wood floor living room design with gray walls, a two-sided fireplace, a tile fireplace and a wall-mounted tv
Find the right local pro for your project
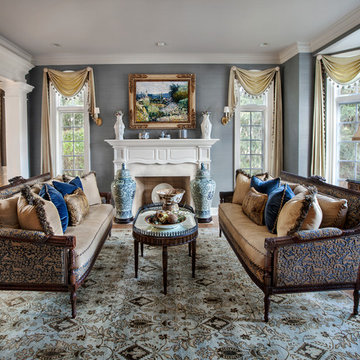
 Britt Carter & Co.
Interior Design by: Britt Carter
Inspiration for a timeless formal and open concept medium tone wood floor living room remodel in Chicago with gray walls and a standard fireplace
Inspiration for a timeless formal and open concept medium tone wood floor living room remodel in Chicago with gray walls and a standard fireplace
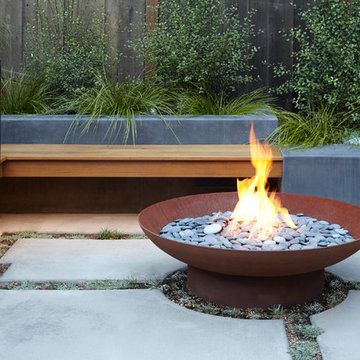
 Growsgreen Landscape Design
Photo by Caitlin Atkinson
Inspiration for a modern landscaping in San Francisco.
Inspiration for a modern landscaping in San Francisco.
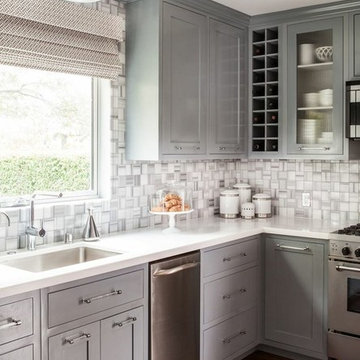
 Modern Nest
This home was a sweet 30's bungalow in the West Hollywood area. We flipped the kitchen and the dining room to allow access to the ample backyard.
The design of the space was inspired by Manhattan's pre war apartments, refined and elegant.



Sponsored
Sunbury, OH

J.Holderby - Renovations
Franklin County's Leading General Contractors - 2X Best of Houzz!
 Boswell Construction

Living room - transitional formal medium tone wood floor living room idea in Los Angeles with white walls, a standard fireplace and a concrete fireplace
 Premium Exposures
Look2 Home Marketing Champaign
PeggykMonahan

Elegant freestanding desk terra-cotta tile home office photo in Chicago
Elegant freestanding desk terra-cotta tile home office photo in Chicago
 Verde Builders Custom Homes®
Twist Tours
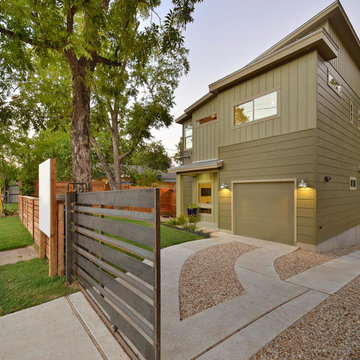
Inspiration for a contemporary green two-story exterior home remodel in Austin
Inspiration for a contemporary green two-story exterior home remodel in Austin
 Craig Reynolds Landscape Architecture
Tamara Alvarez

Pool - mid-sized tropical side yard brick and rectangular full sun pool idea in Miami
Pool - mid-sized tropical side yard brick and rectangular full sun pool idea in Miami

 TR2 Architecture
Sited on a forested hillside overlooking the city and Lake, this Northwest style craftsman mountain home has a matching detached Garage with apartment above. Natural landscaping and stamped concrete patios provide nice outdoor living spaces. Cedar siding is complemented by rusted corrugated wainscot and roofing , which help protect the exterior from harsh North Idaho winters. Native materials, timber accents and exposed rafters add to the rustic charm and curb appeal.





 SV Design
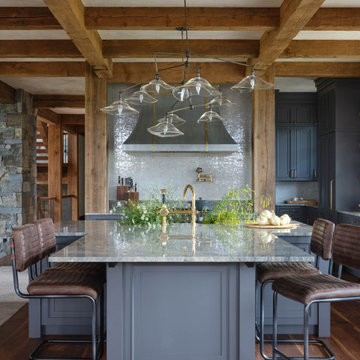
When full-time Massachusetts residents contemplate building a second home in Telluride, Colorado the question immediately arises; does it make most sense to hire a regionally based Rocky Mountain architect or a sea level architect conveniently located for all of the rigorous collaboration required for successful bespoke home design. Determined to prove the latter true, Siemasko + Verbridge accompanied the potential client as they scoured the undulating Telluride landscape in search of the perfect house site.
The selected site’s harmonious balance of untouched meadow rising up to meet the edge of an aspen grove and the opposing 180 degree view of Wilson’s Range spoke to everyone. A plateau just beyond a fork in the meadow provided a natural flatland, requiring little excavation and yet the right amount of upland slope to capture the views. The intrinsic character of the site was only enriched by an elk trail and snake-rail fence.
Establishing the expanse of Wilson’s range would be best served by rejecting the notion of selected views, the central sweeping curve of the roof inverts a small saddle in the range with which it is perfectly aligned. The soaring wave of custom windows and the open floor plan make the relatively modest house feel sizable despite its footprint of just under 2,000 square feet. Officially a two bedroom home, the bunk room and loft allow the home to comfortably sleep ten, encouraging large gatherings of family and friends. The home is completely off the grid in response to the unique and fragile qualities of the landscape. Great care was taken to respect the regions vernacular through the use of mostly native materials and a palette derived from the terrain found at 9,820 feet above sea level.
Photographer: Gibeon Photography

Country l-shaped medium tone wood floor and brown floor eat-in kitchen photo with a farmhouse sink, shaker cabinets, white cabinets, marble countertops, gray backsplash, marble backsplash, paneled appliances, an island and gray countertops




 Agnieszka Jakubowicz PHOTOGRAPHY
Photography: Agnieszka Jakubowicz
Interior Design: Karen E. Ross
Example of a transitional l-shaped brown floor kitchen design in San Francisco with an undermount sink, recessed-panel cabinets, beige cabinets, beige backsplash, stainless steel appliances, an island and white countertops
Example of a transitional l-shaped brown floor kitchen design in San Francisco with an undermount sink, recessed-panel cabinets, beige cabinets, beige backsplash, stainless steel appliances, an island and white countertops
 Arrowtown Construction | General Contractors, Inc.
Kassidy Love Photography

Example of a transitional kitchen design in San Francisco with a farmhouse sink, open cabinets, dark wood cabinets and multicolored backsplash
Example of a transitional kitchen design in San Francisco with a farmhouse sink, open cabinets, dark wood cabinets and multicolored backsplash
 JM Kitchen & Bath Design
Juli

Huge trendy master beige tile and ceramic tile freestanding bathtub photo in Denver with flat-panel cabinets, gray walls, an undermount sink and granite countertops
Huge trendy master beige tile and ceramic tile freestanding bathtub photo in Denver with flat-panel cabinets, gray walls, an undermount sink and granite countertops
55