
Search results for "Texture allowing" in Home Design Ideas
 Centre Sky Architecture Ltd

The Master Bathroom contains a double entrance walk in shower and a large soaking tub.
Photos by Gibeon Photography
Freestanding bathtub - rustic master white tile dark wood floor and brown floor freestanding bathtub idea with beige walls and a hinged shower door
Freestanding bathtub - rustic master white tile dark wood floor and brown floor freestanding bathtub idea with beige walls and a hinged shower door
 Ferguson Bath, Kitchen & Lighting Gallery

Large island style u-shaped ceramic tile and beige floor kitchen photo in Hawaii with an undermount sink, flat-panel cabinets, medium tone wood cabinets, granite countertops, stainless steel appliances and an island
 Refined House, LLC

Freestanding bathtub - mid-sized transitional master black and white tile and mosaic tile mosaic tile floor freestanding bathtub idea in Miami with flat-panel cabinets, white cabinets, a two-piece toilet, black walls, an undermount sink and marble countertops
Find the right local pro for your project
 Roger Turk/Northlight Photography
Roger Turk/Northlight Photography
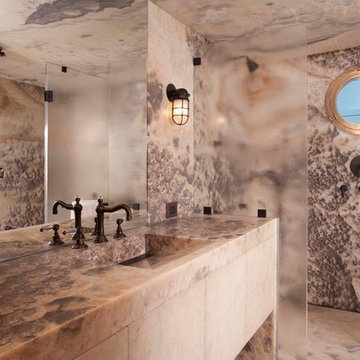
Bathroom - contemporary bathroom idea in Seattle
Bathroom - contemporary bathroom idea in Seattle

 Scheer & Co. Interior Design
Example of a huge trendy open concept living room design in Austin with a standard fireplace

 Studio McGee
Family room - large transitional open concept medium tone wood floor and brown floor family room idea in Salt Lake City with white walls, a two-sided fireplace, a stone fireplace and a wall-mounted tv

 Sanders Pace Architecture
Bruce Cole Photography
Inspiration for a contemporary galley medium tone wood floor and brown floor kitchen remodel with flat-panel cabinets, white cabinets, stainless steel appliances and an island
Inspiration for a contemporary galley medium tone wood floor and brown floor kitchen remodel with flat-panel cabinets, white cabinets, stainless steel appliances and an island



 Dynamic Garage Door
Renovation and construction of traditional homes in California is increasingly adopting a design concept that has an eclectic taste for the various architectural styles found throughout the sate. Dynamic Garage Door designs some of the most attractive eclectic garage door designs that are commonly applied to traditional, historical and newly constructed homes in California and the rest of the nation as well.
This custom modern garage door was designed with window panels offset to one side for dramatic curb appeal and to resonate the home's modernistic eclectic style. The overlay material is a paint grade eco-friendly material that his highly resistant to moisture, cracking splitting and salinity in the air since the home is located in Newport Beach close to the ocean. The dark paint that was selected makes an outstanding contrast between the earthy colored exterior walls while offering continuity of the rest of the home's windows and doors alike. The actual glass is safety, white laminate glass that offers privacy inside the garage while allowing ample natural light to bathe the interior of the garage during the day. Offsetting the location of the windows also creates dramatic interest and a unique design concept that is formidably trendy in eclectic style homes.
Designing and building eclectic style garage doors is one of the many talents our in-house designers and craftsmen do well. Our garage doors are absolutely unique, high-quality and second to nothing. We are leaders in the garage door design industry and our forté is customization! Don't expect to select a door from a preset brochure but rather allow us to innovate, create and inspire your own taste and home's eclectic essence!


 Ben Young Landscape Design

Large stone landings and landscape boulders create a much more natural feeling landscape. Large Arctic Willows , blankets of Sweet Woodruff, and clusters of various Hosta species soften the edges.
 CCR Architecture & Interiors
Bedroom
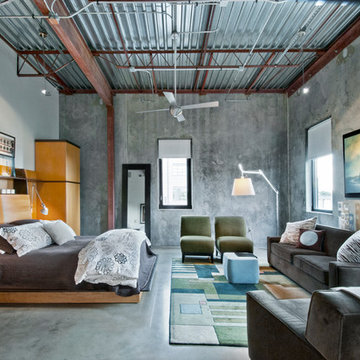
Urban master concrete floor bedroom photo in Birmingham with gray walls
Urban master concrete floor bedroom photo in Birmingham with gray walls
 London Bay Homes
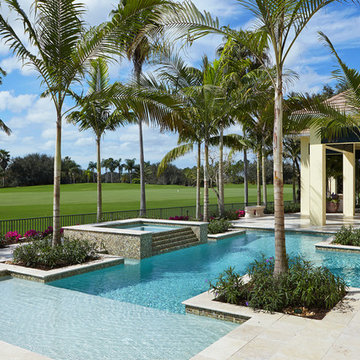
The Brighton is a 4 bedroom, 5 and one half bath model home with 6,326 square feet under air featuring a Great Room, Dining Room, Family Room, Kitchen with Cafe Area, and Study. The Family Room and Nook open up to the outdoor living area leading to the pool, spa, and Summer Kitchen, allowing for a total square footage of 9,954 square feet. The Master Suite also opens up to a Master Retreat for a cozy outdoor living experience.
Fully furnished by Romanza Interior Design, London Bay’s award-winning in-house design studio, the Brighton will feature a Classic American design highlighted by an artful mix of chic and rustic elements and textural fabrics in tonal neutrals.
Image © Advanced Photography Specialists
 Swanson Homes
Landmark Photography

Large transitional brown floor and dark wood floor enclosed dining room photo in Minneapolis with no fireplace and gray walls
Large transitional brown floor and dark wood floor enclosed dining room photo in Minneapolis with no fireplace and gray walls

Sponsored
Columbus, OH

Snider & Metcalf Interior Design, LTD
Leading Interior Designers in Columbus, Ohio & Ponte Vedra, Florida

 Reveal Design LLC
This front yard had to also act as a clients back yard. The existing back yard is a ravine, so there is little room to functionally use it. This created a design element to create a sense of space/privacy while also allowing the Mid Century Modern Architecture to shine through. (and keep the feel of a front yard)
We used concrete walls to break up the rooms, and guide people into the front entrance. We added IPE details on the wall and planters to soften the concrete, and Ore Inc aluminum containers with a rust finish to frame the entrance. The Aspen trees break the horizontal plane and are lit up at night, further defining the front yard. All the trees are on color lights and have the ability to change at the click of a button for both holidays, and seasonal accents. The slate chip beds keep the bed lines clean and clearly define the planting ares versus the lawn areas. The walkway is one monolithic pour that mimics the look of large scale pavers, with the added function of smooth,set-in-place, concrete.
 Atlas Moran Construction

Eat-in kitchen - mid-sized contemporary u-shaped porcelain tile and beige floor eat-in kitchen idea in DC Metro with flat-panel cabinets, black cabinets, quartzite countertops, white backsplash, an island, white countertops, an undermount sink, paneled appliances and stone slab backsplash
 McRae Lambert Dunn
Darlene Halaby

Living room - mid-sized contemporary open concept medium tone wood floor and brown floor living room idea in Orange County with gray walls, no fireplace and a media wall
Living room - mid-sized contemporary open concept medium tone wood floor and brown floor living room idea in Orange County with gray walls, no fireplace and a media wall
 Laney LA, Inc.

The bed is designed as a floating raft above the surface of the floor. The reading nook allows the natural light to floor into the room.
Small trendy master medium tone wood floor, brown floor and vaulted ceiling bedroom photo in Los Angeles with white walls and no fireplace
Small trendy master medium tone wood floor, brown floor and vaulted ceiling bedroom photo in Los Angeles with white walls and no fireplace


 Carmit Oron Interior Design

Example of a mid-sized farmhouse formal and open concept dark wood floor, brown floor and shiplap wall living room design in San Francisco with gray walls, a standard fireplace, a shiplap fireplace and no tv
 NEWLOOK Development
Construction photo

Mid-sized craftsman gray two-story mixed siding gable roof idea in Chicago
Mid-sized craftsman gray two-story mixed siding gable roof idea in Chicago
67