
Search results for "Textured ceiling" in Home Design Ideas


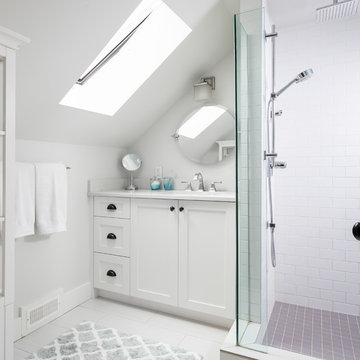
 Lindan Homes
Example of a small transitional white tile and subway tile white floor corner shower design in Vancouver with shaker cabinets, white cabinets, an undermount sink and white countertops

 Design Associates Architects
Aaron Kraft
Trendy open concept concrete floor and gray floor living room photo in Other with white walls and a two-sided fireplace
Trendy open concept concrete floor and gray floor living room photo in Other with white walls and a two-sided fireplace
Find the right local pro for your project

 Builders Source Appliance Gallery
This 5 bedrooms, 3.4 baths, 3,359 sq. ft. Contemporary home with stunning floor-to-ceiling glass throughout, wows with abundant natural light. The open concept is built for entertaining, and the counter-to-ceiling kitchen backsplashes provide a multi-textured visual effect that works playfully with the monolithic linear fireplace. The spa-like master bath also intrigues with a 3-dimensional tile and free standing tub. Photos by Etherdox Photography.
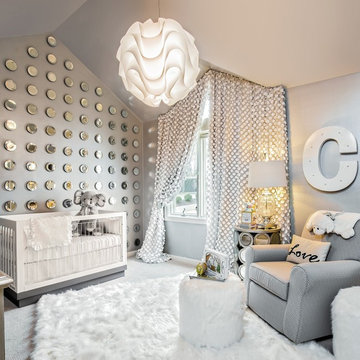
 Urban Pad
Transitional gender-neutral carpeted and gray floor nursery photo in Little Rock with gray walls
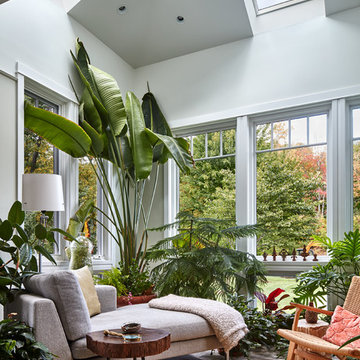
 Terry Architecture, LLC
Example of an island style sunroom design in Bridgeport with a standard ceiling




 J.Moffatt+Associates, Inc.
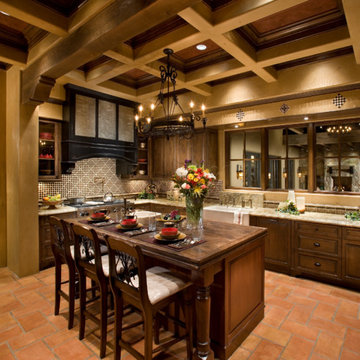
Rich textures and surfaces in this highly functional, naturally lighted kitchen layout.
Kitchen - mediterranean u-shaped kitchen idea in Phoenix with a farmhouse sink, raised-panel cabinets, dark wood cabinets and multicolored backsplash
Kitchen - mediterranean u-shaped kitchen idea in Phoenix with a farmhouse sink, raised-panel cabinets, dark wood cabinets and multicolored backsplash


 Argenta Solutions
Example of a large minimalist enclosed carpeted home theater design in Salt Lake City with brown walls and a projector screen
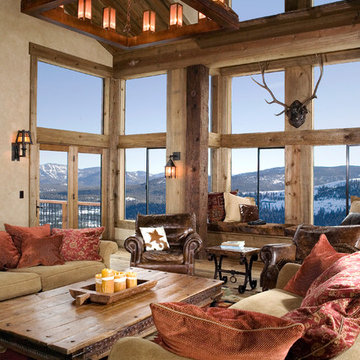


 Meyer Design
The modern farmhouse great room is a stunning gathering space that combines rustic charm with contemporary elegance. A grand stone fireplace serves as the focal point, its textured surface adding warmth and natural beauty to the room. Above, coffered ceilings with black accents create architectural interest, adding depth and a touch of modern sophistication. The room is finished with plush seating, soft textiles, and farmhouse-inspired decor, perfectly balanced with black light fixtures and trim details that add contrast and polish. Large windows invite abundant natural light, enhancing the inviting, open atmosphere. This space effortlessly blends comfort with style, making it ideal for family gatherings and entertaining.

 Tom Jenkins Films
Photo: Tom Jenkins
TomJenkinsFIlms.com
Inspiration for a large cottage u-shaped medium tone wood floor eat-in kitchen remodel in Atlanta with a farmhouse sink, recessed-panel cabinets and an island
Inspiration for a large cottage u-shaped medium tone wood floor eat-in kitchen remodel in Atlanta with a farmhouse sink, recessed-panel cabinets and an island

Sponsored
Columbus, OH

Structural Remodeling
Franklin County's Heavy Timber Specialists | Best of Houzz 2020!
 DIDA Home

Furnishings in the living area are kept in blush and gray tones to maintain neutrality. The upholstery and pillows combine a mix of colorful fabrics, including linens, sheep skins and leathers to add texture. A sculpture by Rafael Barrios in various shades of purple gives a three-dimensional illusion.
 Pam Sunderman Design
kathy peden photography

Living room - transitional gray floor living room idea in Denver with gray walls, a standard fireplace and a stone fireplace
Living room - transitional gray floor living room idea in Denver with gray walls, a standard fireplace and a stone fireplace
 Jana Magginetti Interior Design
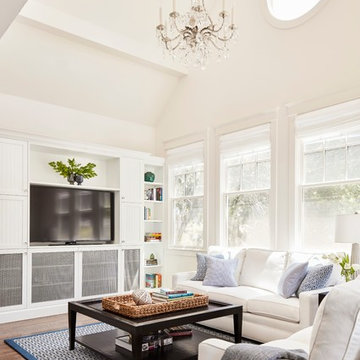
Transitional dark wood floor and brown floor family room photo with white walls and a media wall
 Signature Home Services
DeWils Cabinets
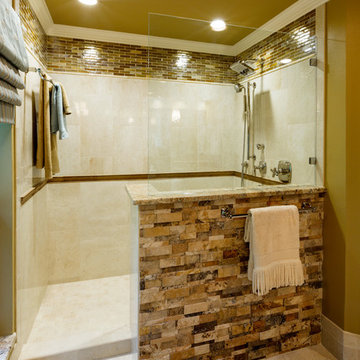
3d Scabos Honed stack stone
Shimmer Tiger's eye for deco tile
Marmol Select for tile floor and shower
Golden Crystal Satin Granite countertops

Sponsored
Columbus, OH

Wannemacher Interiors
Customized Award-Winning Interior Design Solutions in Franklin Cnty OH
 Bulson Building Contractors
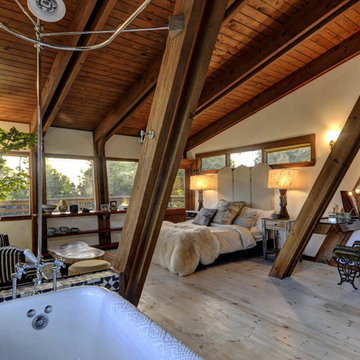
Mountain style light wood floor bedroom photo in Los Angeles with white walls
 POETZL architecture + design

Inspiration for a southwestern medium tone wood floor eat-in kitchen remodel in Phoenix with a farmhouse sink, recessed-panel cabinets, beige cabinets, brick backsplash, stainless steel appliances and an island
 User
UserSimple Luxury Photography

Inspiration for a huge timeless formal and open concept carpeted and gray floor living room remodel in Salt Lake City with white walls, a ribbon fireplace, a plaster fireplace and no tv
Inspiration for a huge timeless formal and open concept carpeted and gray floor living room remodel in Salt Lake City with white walls, a ribbon fireplace, a plaster fireplace and no tv
82