
Search results for "Textured ceiling" in Home Design Ideas
 Carroll & Strong Builders Inc.
David Wakely

Inspiration for a large southwestern open concept dark wood floor living room remodel in San Francisco with a standard fireplace, a stone fireplace, brown walls and no tv
Inspiration for a large southwestern open concept dark wood floor living room remodel in San Francisco with a standard fireplace, a stone fireplace, brown walls and no tv
 Meghan Blum Interiors
Jake Boyd

Large transitional master porcelain tile bedroom photo in Other with green walls
Large transitional master porcelain tile bedroom photo in Other with green walls

Find the right local pro for your project

 Merritt Design & Co.
Embrace the Sunshine Inside and Out: Sunrooms Designed for South Florida Living
Imagine stepping into a vibrant oasis where sunlight dances through glass walls, palms sway in the breeze, and every moment feels like a postcard from paradise. We don't just build sunrooms; we create sanctuaries that seamlessly blend indoor and outdoor, capturing the essence of South Florida living.
 Charleston Fine Cabinetry
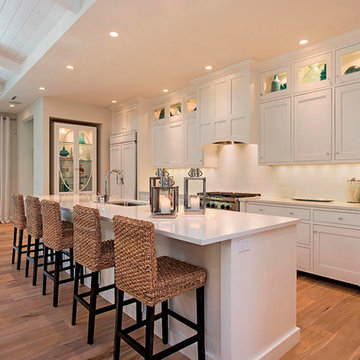
Mid-sized transitional kitchen photo in Charleston with beaded inset cabinets and an island

Large beach style open concept dark wood floor and brown floor living room photo in Dallas with white walls, a concealed tv, a standard fireplace and a wood fireplace surround

 Holly Lepere - Lepere Studio, Photographer
Inspiration for a mediterranean concrete floor and gray floor great room remodel in Santa Barbara with white walls

Sponsored
Columbus, OH

Hope Restoration & General Contracting
Columbus Design-Build, Kitchen & Bath Remodeling, Historic Renovations

 Baker Design Group
Inside, walls and ceiling in a cool gray are met with a warm pewter wallcovering, boasting hints of blue and a sheen to truly anchor the head of the room.

 Beth Holland Design
Example of a trendy light wood floor and beige floor great room design in San Francisco with white walls

Example of a beach style family room design in Seattle with blue walls, a standard fireplace, a stone fireplace and a wall-mounted tv

 L K DeFrances & Associates
Casual family eating area with a blend of wicker chairs and farm-style table
Example of a large beach style travertine floor and beige floor kitchen/dining room combo design in Miami with beige walls and no fireplace
Example of a large beach style travertine floor and beige floor kitchen/dining room combo design in Miami with beige walls and no fireplace

 Amy Pigliacampo Interiors
Example of a 1960s open concept concrete floor, gray floor, vaulted ceiling and wood ceiling living room design in Los Angeles with white walls

Inspiration for a contemporary master brown tile, gray tile and stone tile white floor bathroom remodel in Orange County with flat-panel cabinets, white cabinets, white walls, a vessel sink and beige countertops

Sponsored
Columbus, OH
Hope Restoration & General Contracting
Columbus Design-Build, Kitchen & Bath Remodeling, Historic Renovations

 Medallion Cabinetry
Understated clean lines come together with rustic accents inspired by historic rural homes. Using simple Middleton flat panel doors throughout allows the three finishes to take center stage.
Shiplap is a key element of Farmhouse styling—add texture and detail to your design with a shiplap panel, now available in strips as well as prearranged panels for hoods, bookcases, end panels and more.
Enhance a center island with a geometric x-end. Paired with shiplap, it adds to a classic Farmhouse look.
Middleton full overlay door in Classic Safari and Eucalyptus Classic paint.
https://www.medallioncabinetry.com/product/fresh-farmhouse

 Gingerwood
Repurposing an unused Dining Room transformed prime square footage into an inviting “wine bar” with custom pieces, plush fabrics and textures to create conversational groupings for a fun and functional entertaining space.
Jerry Hayes Photography
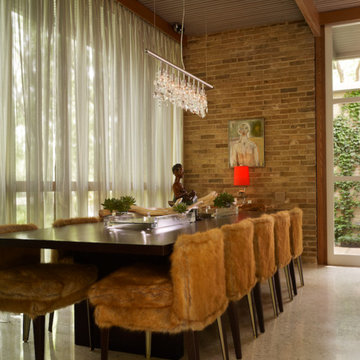
 Kisabeth Furniture
Alice Cottrell Interior Design | Rick Rozas Design
Photo Credit: Stephen Karlisch
Dining room - large mid-century modern dining room idea in Dallas
Dining room - large mid-century modern dining room idea in Dallas
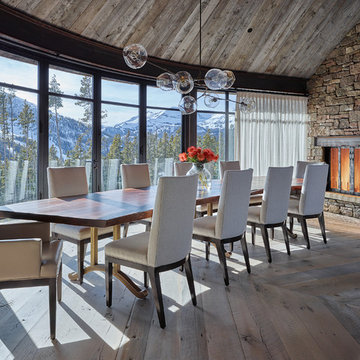
 WRJ Design
Example of a large mountain style medium tone wood floor enclosed dining room design in Other with a standard fireplace, a stone fireplace and brown walls



 Concrete Commander
Full patio Make-over with Floor to ceiling concrete panels, Hot Tub wrapped and capped with Concrete. Ceiling hung Concrete tiles for TV. Glazed Timber texture grill surround and mantle. Obsidian Smooth finish concrete counter tops with Backsplash.
Patio Oasis. Concrete Panel hung from the ceiling. Concrete wrapped Hot Tub with Concrete caps and integrated linear Fire Feature. Concrete Timber Texture Mantle.

 Usable Space Interiors, LLC
The inviting master bedroom has so many textures and colors that appeal to any eye.
Example of a mid-sized transitional master carpeted, beige floor and tray ceiling bedroom design in Nashville with multicolored walls and no fireplace
Example of a mid-sized transitional master carpeted, beige floor and tray ceiling bedroom design in Nashville with multicolored walls and no fireplace

 Fratantoni Luxury Estates Design/Build/Remodeling
We love this bedroom's ceiling detail and custom double sided fireplace.
Bedroom - huge mediterranean master dark wood floor, brown floor, tray ceiling and wall paneling bedroom idea in Phoenix with beige walls, a standard fireplace and a stone fireplace
Bedroom - huge mediterranean master dark wood floor, brown floor, tray ceiling and wall paneling bedroom idea in Phoenix with beige walls, a standard fireplace and a stone fireplace
84