
Search results for "Textured ceiling" in Home Design Ideas

 Heritage Design Studio
Photography by www.impressia.net

Inspiration for a huge transitional single-wall medium tone wood floor and brown floor seated home bar remodel in Dallas with an undermount sink, recessed-panel cabinets, white cabinets, marble countertops, white backsplash, stone tile backsplash and white countertops
Inspiration for a huge transitional single-wall medium tone wood floor and brown floor seated home bar remodel in Dallas with an undermount sink, recessed-panel cabinets, white cabinets, marble countertops, white backsplash, stone tile backsplash and white countertops
 MILLWORX
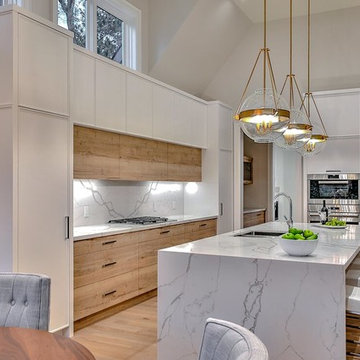
Eat-in kitchen - large contemporary l-shaped light wood floor and beige floor eat-in kitchen idea in Toronto with flat-panel cabinets, light wood cabinets, marble countertops, white backsplash, marble backsplash, stainless steel appliances, an island, white countertops and an undermount sink
Find the right local pro for your project

 Lindye Galloway Interiors
Chad Mellon Photographer
Mid-sized beach style open concept light wood floor and beige floor family room photo in Orange County with white walls, a wall-mounted tv and no fireplace
Mid-sized beach style open concept light wood floor and beige floor family room photo in Orange County with white walls, a wall-mounted tv and no fireplace

 KES Studio
The residence received a full gut renovation to create a modern coastal retreat vacation home. This was achieved by using a neutral color pallet of sands and blues with organic accents juxtaposed with custom furniture’s clean lines and soft textures.

 Hillstar Construction Services
addet madan Design
Corner shower - small contemporary 3/4 gray tile and cement tile concrete floor corner shower idea in Los Angeles with a pedestal sink, flat-panel cabinets, light wood cabinets, a two-piece toilet, gray walls and solid surface countertops
Corner shower - small contemporary 3/4 gray tile and cement tile concrete floor corner shower idea in Los Angeles with a pedestal sink, flat-panel cabinets, light wood cabinets, a two-piece toilet, gray walls and solid surface countertops

 Phillips + Gilligan Interiors
Living room - transitional medium tone wood floor and brown floor living room idea in Chicago with gray walls, a standard fireplace, a stone fireplace and a wall-mounted tv

Sponsored
Sunbury, OH

J.Holderby - Renovations
Franklin County's Leading General Contractors - 2X Best of Houzz!
 Ramage Company

Example of a transitional dark wood floor living room design in Louisville with beige walls, a standard fireplace and a media wall
 Ocean Blue Custom Homes
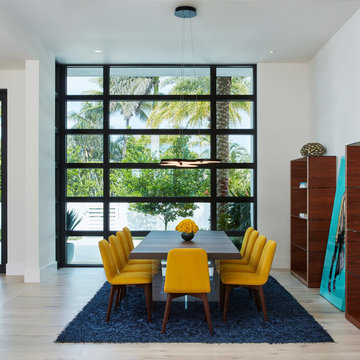
Dining room - contemporary light wood floor and beige floor dining room idea in Miami with white walls

 North Fork Builders of Montana, Inc.
Locati Architects, LongViews Studio
Example of a large cottage l-shaped light wood floor kitchen design in Other with a farmhouse sink, flat-panel cabinets, light wood cabinets, concrete countertops, white backsplash, subway tile backsplash, stainless steel appliances and an island
Example of a large cottage l-shaped light wood floor kitchen design in Other with a farmhouse sink, flat-panel cabinets, light wood cabinets, concrete countertops, white backsplash, subway tile backsplash, stainless steel appliances and an island
 Michael Abraham Architecture
Interior Design - Elizabeth Krueger Design
Photos - Mike Schwartz

Dining room - transitional light wood floor and beige floor dining room idea in Chicago with beige walls
Dining room - transitional light wood floor and beige floor dining room idea in Chicago with beige walls
 Ehrlich Yanai Rhee Chaney Architects

A grand stairwell of floating stone steps connects the three levels.
(Photography by: Joe Fletcher)
Inspiration for a modern open and wood railing staircase remodel in San Francisco
Inspiration for a modern open and wood railing staircase remodel in San Francisco
 Laura Hay DECOR & DESIGN Inc.
Lisa Petrole

Bedroom - large coastal master light wood floor bedroom idea in Other with white walls
Bedroom - large coastal master light wood floor bedroom idea in Other with white walls
Sponsored
Sunbury, OH
J.Holderby - Renovations
Franklin County's Leading General Contractors - 2X Best of Houzz!

 Wiedemann Architects LLC
Photography: Anice Hoachlander, Hoachlander Davis Photography.

Mid-sized 1950s light wood floor and beige floor hallway photo in DC Metro
Mid-sized 1950s light wood floor and beige floor hallway photo in DC Metro

 Amy Kartheiser Design
Bedroom - large transitional master carpeted bedroom idea in Chicago with gray walls
 Dale Gruber Construction

Trendy light wood floor and beige floor kitchen photo in Minneapolis with a single-bowl sink, flat-panel cabinets, gray cabinets, blue backsplash, stainless steel appliances, an island, glass countertops and blue countertops

 Bronzie Design + Build
Mid-sized trendy l-shaped dark wood floor and brown floor open concept kitchen photo in Cincinnati with raised-panel cabinets, blue cabinets, subway tile backsplash, an island, a double-bowl sink, granite countertops, white backsplash, paneled appliances and gray countertops


 JASMIN REESE INTERIORS

Elegant medium tone wood floor, brown floor and wallpaper ceiling living room photo in Chicago with blue walls, a standard fireplace and a stone fireplace

 Wiseman & Gale Interiors
Werner Segarra
Living room - large mediterranean open concept living room idea in Phoenix with white walls, a standard fireplace, a stone fireplace and no tv
Living room - large mediterranean open concept living room idea in Phoenix with white walls, a standard fireplace, a stone fireplace and no tv

 The Cabinet Face
An amazing Midcentury Eclectic custom kitchen! The Cabinet Face custom Walnut Slab fronts also conceal Thermador panel ready appliances. Adding our DIY Paint Grade MDF fronts to the island allow for a splash of color to be introduced to this stunning space.
Tile: Ann Sacks Savoy Stacked 1x4 Rice Paper
Pendant lights: CB2
Cabinet fronts: Walnut Slab and DIY Slab from The Cabinet Face
Cabinet boxes: IKEA Sektion
80