
Search results for "Textured ceiling" in Home Design Ideas



 Mackenzie Collier Interiors
A retro midcentury modern bachelor pad designed for a commercial airline pilot.
Image: Agnes Art & Photo
Family room - large mid-century modern enclosed light wood floor and brown floor family room idea in Phoenix with white walls, a standard fireplace, a brick fireplace and a wall-mounted tv
Family room - large mid-century modern enclosed light wood floor and brown floor family room idea in Phoenix with white walls, a standard fireplace, a brick fireplace and a wall-mounted tv
 User

UserBedroom - cottage medium tone wood floor and brown floor bedroom idea in Portland with white walls
Find the right local pro for your project
 Willis Custom Homes, Inc.
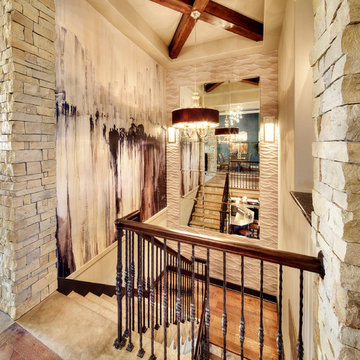
Inspiration for a contemporary mixed material railing staircase remodel in Kansas City


 Locati Architects
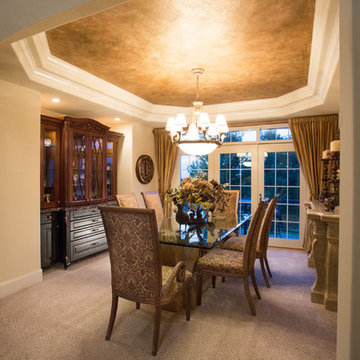
Rustic Zen Residence by Locati Architects, Interior Design by Cashmere Interior, Photography by Audrey Hall
Mountain style formal and open concept light wood floor and gray floor living room photo in Other with white walls
Mountain style formal and open concept light wood floor and gray floor living room photo in Other with white walls

 DKOR Interiors Inc.- Interior Designers Miami, FL
Trendy guest white floor bedroom photo in Miami with white walls



 Cooper Johnson Smith Architects and Town Planners
Alvarez Photography
Inspiration for a timeless beige floor kitchen remodel in Tampa with an undermount sink, beige cabinets and multicolored backsplash
Inspiration for a timeless beige floor kitchen remodel in Tampa with an undermount sink, beige cabinets and multicolored backsplash

 Susan Anderson Design, White Birch Studio
A custom bed and bench are the focal points of the cool and calm bedroom. The silver tree side table is by Phillips Collection, and the crystal block lamps are from Visual Comfort (both available at White Birch Studio).

 John McClain Design
Powder room with a punch! Handmade green subway tile is laid in a herringbone pattern for this feature wall. The other three walls received a gorgeous gold metallic print wallcovering. A brass and marble sink with all brass fittings provide the perfect contrast to the green tile backdrop. Walnut wood flooring
Photo: Stephen Allen

 Keith Wing Custom Builders
Matthew Niemann Photography
www.matthewniemann.com
Example of a transitional open concept carpeted and gray floor living room design in Other with gray walls
Example of a transitional open concept carpeted and gray floor living room design in Other with gray walls
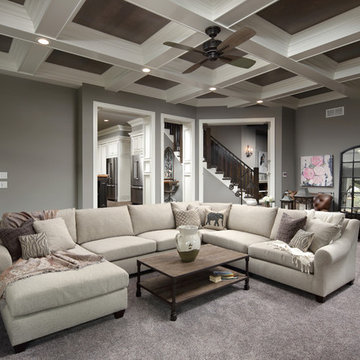
 Barrington Homes, LLC.
Family room - traditional carpeted family room idea in Other with gray walls and no fireplace

 Sea Island Builders LLC
Family living room in Awnedaw Retreat featuring white painted v-groove wooden ceiling between coffers in coffered ceiling. Dark oiled walnut floors with reverse board and batten wood paneling on the walls.

Sponsored
Fredericksburg, OH

High Point Cabinets
Columbus' Experienced Custom Cabinet Builder | 4x Best of Houzz Winner

 Big Wood Timber Frames, Inc.
Example of a mountain style u-shaped medium tone wood floor kitchen design in Minneapolis with a farmhouse sink, glass-front cabinets, medium tone wood cabinets and an island
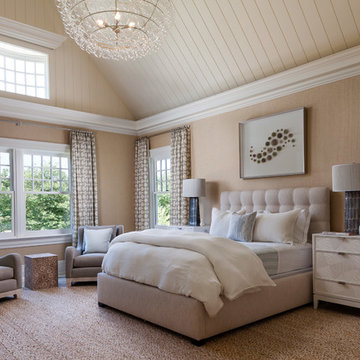

 User
UserPhotos by Matthew Williams
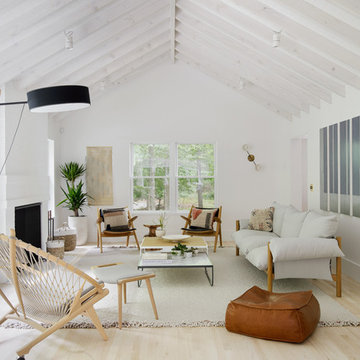
Living room - scandinavian enclosed light wood floor living room idea in New York with white walls and a standard fireplace
Living room - scandinavian enclosed light wood floor living room idea in New York with white walls and a standard fireplace

 Brewster Thornton Group Architects, LLP
This Master Bath recreates the character of the farmhouse while adding all the modern amenities. The slipper tub, the stone hexagon tiles, the painted wainscot, and the natural wood vanities all add texture and detail.
Robert Brewster Photography

Sponsored
Westerville, OH

Custom Home Works
Franklin County's Award-Winning Design, Build and Remodeling Expert

 Heritage Design Studio
Photography by www.impressia.net

Inspiration for a huge transitional single-wall medium tone wood floor and brown floor seated home bar remodel in Dallas with an undermount sink, recessed-panel cabinets, white cabinets, marble countertops, white backsplash, stone tile backsplash and white countertops
Inspiration for a huge transitional single-wall medium tone wood floor and brown floor seated home bar remodel in Dallas with an undermount sink, recessed-panel cabinets, white cabinets, marble countertops, white backsplash, stone tile backsplash and white countertops
 MILLWORX
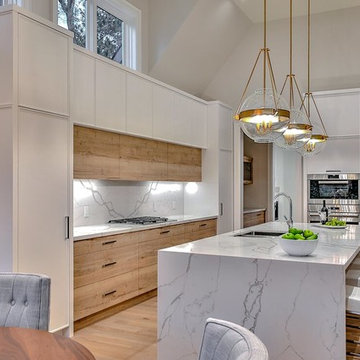
Eat-in kitchen - large contemporary l-shaped light wood floor and beige floor eat-in kitchen idea in Toronto with flat-panel cabinets, light wood cabinets, marble countertops, white backsplash, marble backsplash, stainless steel appliances, an island, white countertops and an undermount sink
79