
Search results for "Textured tile shower" in Home Design Ideas
 Yellow House
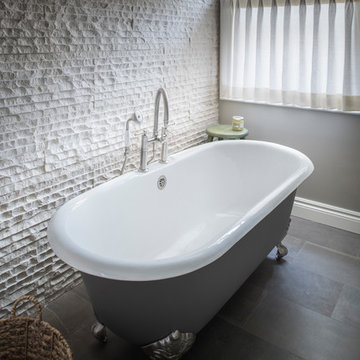
Large transitional master porcelain tile and brown floor claw-foot bathtub photo in Detroit with flat-panel cabinets, dark wood cabinets, beige walls, an undermount sink, quartz countertops, a hinged shower door and white countertops

 Clark & Co Homes
Doug Petersen Photography
Doorless shower - large traditional master gray tile and porcelain tile mosaic tile floor doorless shower idea in Boise with an undermount sink, shaker cabinets, white walls, light wood cabinets and quartz countertops
Doorless shower - large traditional master gray tile and porcelain tile mosaic tile floor doorless shower idea in Boise with an undermount sink, shaker cabinets, white walls, light wood cabinets and quartz countertops

 Colab Architecture & Urban Design
Guest Bathroom
Inspiration for a contemporary master gray tile pebble tile floor and multicolored floor doorless shower remodel in Portland with flat-panel cabinets, medium tone wood cabinets, white walls, an undermount sink and white countertops
Inspiration for a contemporary master gray tile pebble tile floor and multicolored floor doorless shower remodel in Portland with flat-panel cabinets, medium tone wood cabinets, white walls, an undermount sink and white countertops
Find the right local pro for your project

 Square Inch Design
Huge trendy master black and white tile and ceramic tile white floor freestanding bathtub photo in Cincinnati with flat-panel cabinets, dark wood cabinets, white walls and a vessel sink

 DeLeers Construction, Inc.
This 3200 square foot home features a maintenance free exterior of LP Smartside, corrugated aluminum roofing, and native prairie landscaping. The design of the structure is intended to mimic the architectural lines of classic farm buildings. The outdoor living areas are as important to this home as the interior spaces; covered and exposed porches, field stone patios and an enclosed screen porch all offer expansive views of the surrounding meadow and tree line.
The home’s interior combines rustic timbers and soaring spaces which would have traditionally been reserved for the barn and outbuildings, with classic finishes customarily found in the family homestead. Walls of windows and cathedral ceilings invite the outdoors in. Locally sourced reclaimed posts and beams, wide plank white oak flooring and a Door County fieldstone fireplace juxtapose with classic white cabinetry and millwork, tongue and groove wainscoting and a color palate of softened paint hues, tiles and fabrics to create a completely unique Door County homestead.
Mitch Wise Design, Inc.
Richard Steinberger Photography

 John R. Schroeder, AIA
Photo by Jody Dole
This was a fast-track design-build project which began design in July and ended construction before Christmas. The scope included additions and first and second floor renovations. The house is an early 1900’s gambrel style with painted wood shingle siding and mission style detailing. On the first and second floor we removed previously constructed awkward additions and extended the gambrel style roof to make room for a large kitchen on the first floor and a master bathroom and bedroom on the second floor. We also added two new dormers to match the existing dormers to bring light into the master shower and new bedroom. We refinished the wood floors, repainted all of the walls and trim, added new vintage style light fixtures, and created a new half and kid’s bath. We also added new millwork features to continue the existing level of detail and texture within the house. A wrap-around covered porch with a corner trellis was also added, which provides a perfect opportunity to enjoy the back-yard. A wonderful project!

 User
UserGuest Bathroom
Photo: Elizabeth Dooley
Inspiration for a small contemporary white tile and subway tile mosaic tile floor alcove bathtub remodel in New York with light wood cabinets, a wall-mount toilet, a wall-mount sink, gray walls and flat-panel cabinets
Inspiration for a small contemporary white tile and subway tile mosaic tile floor alcove bathtub remodel in New York with light wood cabinets, a wall-mount toilet, a wall-mount sink, gray walls and flat-panel cabinets

Sponsored
Columbus, OH

Snider & Metcalf Interior Design, LTD
Leading Interior Designers in Columbus, Ohio & Ponte Vedra, Florida
 Blanchard Design Studio
Shelly Harrison Photography

Example of a small minimalist 3/4 multicolored tile and porcelain tile porcelain tile walk-in shower design in Boston with a wall-mount toilet, white walls, a wall-mount sink and quartz countertops
Example of a small minimalist 3/4 multicolored tile and porcelain tile porcelain tile walk-in shower design in Boston with a wall-mount toilet, white walls, a wall-mount sink and quartz countertops
 Niemand Interiors LLC

Small elegant 3/4 blue tile and ceramic tile marble floor and gray floor alcove shower photo in Chicago with marble countertops, green walls, a console sink and a hinged shower door

 Coralberry Cottage
Example of a beach style 3/4 alcove shower design in Charleston with medium tone wood cabinets and flat-panel cabinets

 JM Kitchen & Bath Design
White Cararra Marble Bathroom Remodel Project by JM Kitchen and Bath Denver Colorado
Inspiration for a mid-sized modern master white tile and porcelain tile drop-in bathtub remodel in Denver with shaker cabinets, marble countertops and gray walls
Inspiration for a mid-sized modern master white tile and porcelain tile drop-in bathtub remodel in Denver with shaker cabinets, marble countertops and gray walls
 Remodel Works Bath & Kitchen
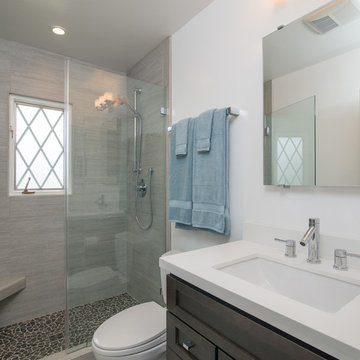
Transitional gray tile alcove shower photo in San Diego with an undermount sink, shaker cabinets, dark wood cabinets and white walls

 Blythe Interiors
Mid-sized beach style white tile and ceramic tile gray floor, single-sink and porcelain tile doorless shower photo in San Diego with blue walls, flat-panel cabinets, light wood cabinets, a wall-mount toilet, an undermount sink, quartz countertops, a hinged shower door, white countertops and a freestanding vanity



 Haven Design and Construction
This stunning master suite is part of a whole house design and renovation project by Haven Design and Construction. The master bath features a 22' cupola with a breathtaking shell chandelier, a freestanding tub, a gold and marble mosaic accent wall behind the tub, a curved walk in shower, his and hers vanities with a drop down seated vanity area for her, complete with hairdryer pullouts and a lucite vanity bench.

 Rainier Custom Homes
This master bath layout was large, but awkward, with faux Grecian columns flanking a huge corner tub. He prefers showers; she always bathes. This traditional bath had an outdated appearance and had not worn well over time. The owners sought a more personalized and inviting space with increased functionality.
The new design provides a larger shower, free-standing tub, increased storage, a window for the water-closet and a large combined walk-in closet. This contemporary spa-bath offers a dedicated space for each spouse and tremendous storage.
The white dimensional tile catches your eye – is it wallpaper OR tile? You have to see it to believe!
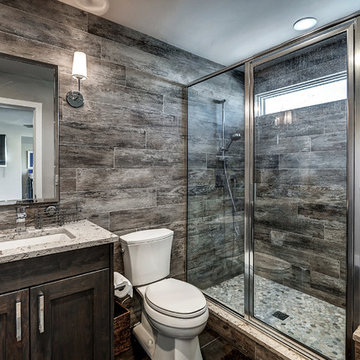
 Futurian Systems
Alcove shower - rustic 3/4 dark wood floor alcove shower idea in Denver with shaker cabinets, dark wood cabinets, a two-piece toilet, brown walls, an undermount sink and a hinged shower door

 Design Build - California
Inspiration for a large modern master gray tile and travertine tile cement tile floor and gray floor freestanding bathtub remodel in San Diego with flat-panel cabinets, medium tone wood cabinets, gray walls, a vessel sink, quartz countertops and a hinged shower door



 Jacobs & Co. Inc.
Drew Kelly
Powder room - contemporary gray tile powder room idea in San Francisco with a vessel sink, flat-panel cabinets, dark wood cabinets and gray walls
Powder room - contemporary gray tile powder room idea in San Francisco with a vessel sink, flat-panel cabinets, dark wood cabinets and gray walls

 Ha2 Architecture & Design Inc.
Inspiration for a mid-sized contemporary master gray tile, white tile and glass tile slate floor and black floor corner shower remodel in Toronto with white walls and a niche

 KW Designs
Photo: Tyler Van Stright, JLC Architecture
Architect: JLC Architecture
General Contractor: Naylor Construction
Interior Design: KW Designs
Large minimalist master beige tile and stone tile ceramic tile doorless shower photo in San Diego with flat-panel cabinets, dark wood cabinets, white walls, a drop-in sink and quartzite countertops
Large minimalist master beige tile and stone tile ceramic tile doorless shower photo in San Diego with flat-panel cabinets, dark wood cabinets, white walls, a drop-in sink and quartzite countertops
22