
Search results for "Textured tiles" in Home Design Ideas

 moico inc.
The tiles in the shower extend out and into the bathroom wall area. This adds interest to what would be a plain wall and allows the towel hooks to "relate" to the shower area.

 Fredman Design Group
With two teenagers in the home, the homeowners wanted a space for entertaining both the adults and the younger set alike, a stone-clad bar and rounded seating area is set apart from the cozy movie-watching room next to it, but not completely secluded.


 Better Builders
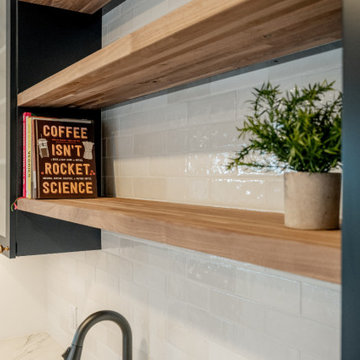
This detail-oriented shot highlights the textural and functional elements of the kitchen's transition zones. To the left, navy shaker glass-front cabinetry provides a sophisticated display for glassware, while the natural wood floating shelves offer a warm, organic contrast against the textured white subway tile backsplash. Below, the sleek arc of a matte black faucet complements the industrial-inspired aesthetic. This combination of open and closed storage, paired with high-contrast materials, creates a layered and curated look that is a hallmark of Better Builders' modern farmhouse renovations.


 PRESTON STUDIOS
8.0 doors feature Action Bevel sets along with a tinted beveled glass border. Earthtone elongated "grassy elements" exagerate the size and scope of the entrance. Design by John Emery. Photo by Bill Kilborn

 Denise Quade Design
Terracotta tile and wood beams add life to this master bathroom and set off the white painted cabinets, the crystal knobs, and the marble looking quartz countertops.
 Whipple Russell Architects
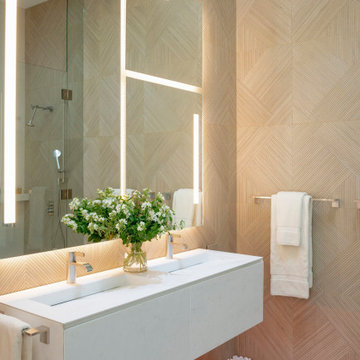
Serenity Indian Wells luxury mansion modern textured bathroom design. Photo by William MacCollum.
Inspiration for a mid-sized modern 3/4 beige tile multicolored floor, double-sink and tray ceiling bathroom remodel in Los Angeles with white cabinets, beige walls, white countertops and a floating vanity
Inspiration for a mid-sized modern 3/4 beige tile multicolored floor, double-sink and tray ceiling bathroom remodel in Los Angeles with white cabinets, beige walls, white countertops and a floating vanity




 Shaw Construction
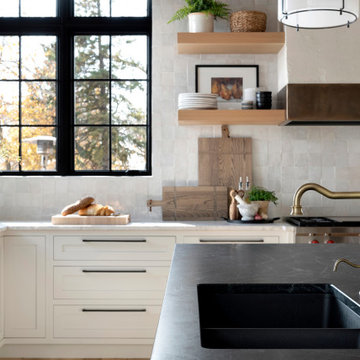
Trendy dark wood floor kitchen photo in Denver with a drop-in sink, flat-panel cabinets, medium tone wood cabinets, gray backsplash, stainless steel appliances and an island

 UpperTown Homes
Example of a mid-sized farmhouse open concept light wood floor and beige floor living room design in Atlanta with gray walls, a standard fireplace, a tile fireplace and no tv

 Lee Kimball
This bath, mainly used by the family's young children so we used a kid-friendly, single-lever faucet, and laminated a slight lip to the perimeter of the Silestone countertop to contain water spills. A tip-out laundry hamper sits behind the left vanity door. The large, custom made, framed mirror sits low enough for kids to use and bounces light around the compact room. Usable for kids but polished enough for guests.
General Contractor: Lee Kimball
Designer: Tomhill Studio
Photo Credit: Sam Gray
 Denise Quade Design
Shampoo shelves add storage above this shower bench.
Inspiration for a transitional master multicolored tile and porcelain tile terra-cotta tile alcove shower remodel with recessed-panel cabinets, white cabinets, a two-piece toilet, gray walls, an undermount sink and quartz countertops
Inspiration for a transitional master multicolored tile and porcelain tile terra-cotta tile alcove shower remodel with recessed-panel cabinets, white cabinets, a two-piece toilet, gray walls, an undermount sink and quartz countertops

 Webber Development & Construction
Rustic White Photography
Example of a mid-sized classic u-shaped medium tone wood floor enclosed kitchen design in Atlanta with an undermount sink, recessed-panel cabinets, gray cabinets, quartz countertops, white backsplash, stone tile backsplash, stainless steel appliances and a peninsula
Example of a mid-sized classic u-shaped medium tone wood floor enclosed kitchen design in Atlanta with an undermount sink, recessed-panel cabinets, gray cabinets, quartz countertops, white backsplash, stone tile backsplash, stainless steel appliances and a peninsula

 WA Design Architects
wa design
Bathroom - contemporary black tile ceramic tile and black floor bathroom idea in San Francisco with an undermount sink, shaker cabinets, yellow cabinets and white walls
Bathroom - contemporary black tile ceramic tile and black floor bathroom idea in San Francisco with an undermount sink, shaker cabinets, yellow cabinets and white walls


 Cory Connor Designs
Kazart Photography
Example of a large transitional gray tile ceramic tile bathroom design in New York with a farmhouse sink, furniture-like cabinets, gray cabinets, marble countertops and gray walls
Example of a large transitional gray tile ceramic tile bathroom design in New York with a farmhouse sink, furniture-like cabinets, gray cabinets, marble countertops and gray walls

 Liberty Hill Construction
Inspiration for a large timeless backyard kidney-shaped and stone patio remodel in Manchester with a gazebo

 Angie Keyes CKBD
This Condo has been in the family since it was first built. And it was in desperate need of being renovated. The kitchen was isolated from the rest of the condo. The laundry space was an old pantry that was converted. We needed to open up the kitchen to living space to make the space feel larger. By changing the entrance to the first guest bedroom and turn in a den with a wonderful walk in owners closet.
Then we removed the old owners closet, adding that space to the guest bath to allow us to make the shower bigger. In addition giving the vanity more space.
The rest of the condo was updated. The master bath again was tight, but by removing walls and changing door swings we were able to make it functional and beautiful all that the same time.
157