
Search results for "Themed décor" in Home Design Ideas

 Align Design LLC
Photos by Tyler Merkel Photography
Mid-sized eclectic single-wall laminate floor and gray floor open concept kitchen photo with a drop-in sink, raised-panel cabinets, gray cabinets, granite countertops, yellow backsplash, porcelain backsplash, stainless steel appliances, an island and gray countertops
Mid-sized eclectic single-wall laminate floor and gray floor open concept kitchen photo with a drop-in sink, raised-panel cabinets, gray cabinets, granite countertops, yellow backsplash, porcelain backsplash, stainless steel appliances, an island and gray countertops

 Beth Simmons Interior Design
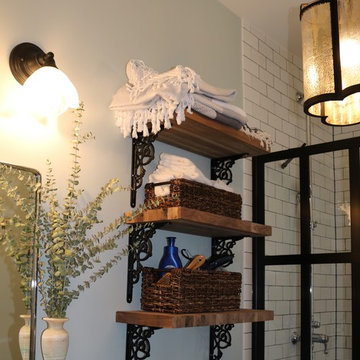
quartz counter top, shower bench, shower wall niche, glass tiles, Kohler oval sink, gray cabinets, freestanding tub, victoria & albert tub, bathroom pantry cabinet, side-mount lighting, LED lighting, porcelain wall tile, clear glass shower door


Find the right local pro for your project

 Distinctive Decor Inc.
The living and dining areas of this home are embellished with these royal window treatments.
Large trendy medium tone wood floor kitchen/dining room combo photo in New York with gray walls
Large trendy medium tone wood floor kitchen/dining room combo photo in New York with gray walls

 Hemmeline Designs
David Hemmeline
Example of a mid-sized powder room design in Houston with white walls
Example of a mid-sized powder room design in Houston with white walls

 Design It!
Enclosed dining room - mid-sized traditional medium tone wood floor enclosed dining room idea with beige walls and no fireplace



Sponsored
Sunbury, OH

J.Holderby - Renovations
Franklin County's Leading General Contractors - 2X Best of Houzz!



 STANDOUT Creative Design/ formally You Faux Girl!
Summer Savin
Elegant home theater photo in Charlotte
Elegant home theater photo in Charlotte

 Tom Chandler and Associates, Inc
Chandler
Bedroom - mid-sized transitional master light wood floor bedroom idea in Denver with beige walls
Bedroom - mid-sized transitional master light wood floor bedroom idea in Denver with beige walls

 Architectural Antiques
While the highlight of this room was the mantel, several changes made the mantel shine and become the room's focal point. Two 3 candle iron sconces, 1940's Country French / Italian in style, brought light to the sponge painted walls. We added a 1905 curved cast iron balcony railing in front of the gas fireplace. Two antique figural fireplace tiles from Minton Tile Company - 1890's - were added. On each side of the mantel 4 ft tall carved limestone corbels from a 1917 building.


 Mader Designs
Foyer - large transitional light wood floor and wainscoting foyer idea with white walls and a light wood front door
 Oliver Simon Design Inc.
Sarah Murray Photography
Example of a transitional home design design in Vancouver
Example of a transitional home design design in Vancouver


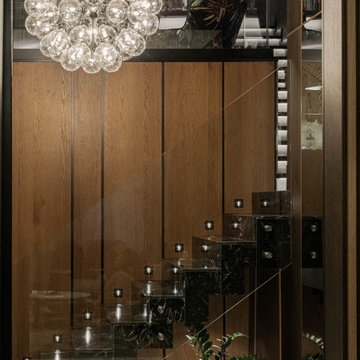
 Stipfold
Interior deconstruction that preceded the renovation has made room for efficient space division. Bi-level entrance hall breaks the apartment into two wings: the left one of the first floor leads to a kitchen and the right one to a living room. The walls are layered with large marble tiles and wooden veneer, enriching and invigorating the space.
A master bedroom with an open bathroom and a guest room are located in the separate wings of the second floor. Transitional space between the floors contains a comfortable reading area with a library and a glass balcony. One of its walls is encrusted with plants, exuding distinctively calm atmosphere.



56