
Search results for "Themes" in Home Design Ideas

 Kate Mogul Interior Design
Nat Rea
Inspiration for a bedroom and mid-sized timeless gender-neutral carpeted and beige floor nursery remodel in Boston with yellow walls
Inspiration for a bedroom and mid-sized timeless gender-neutral carpeted and beige floor nursery remodel in Boston with yellow walls

 Sage Conti Design
Playroom - transitional gender-neutral carpeted and beige floor playroom idea in Boston with white walls


Find the right local pro for your project

 Florida Furniture Packages
Seaside bedroom by Florida Furniture Packages
Floridafurniturepackages.com
Trendy kids' room photo in Orlando
Trendy kids' room photo in Orlando
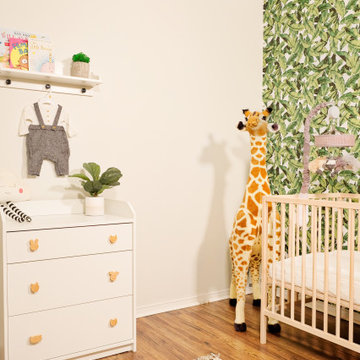
 Amavi Design Studio
We designed this playful nursery in a Toronto condo. Each detail speaks to a jungle theme and the colours are meant to calm the tiny resident of this beautiful space. The additional daybed can sleep up-to two adults in this room that converts to a guest bedroom when needed.

 Michael Nash Design, Build & Homes
Michael Nash Design Build & Homes
Inspiration for a contemporary basement remodel in DC Metro
Inspiration for a contemporary basement remodel in DC Metro
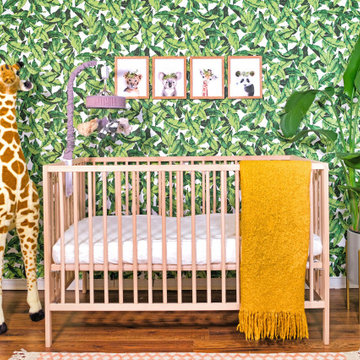 Amavi Design Studio
We designed this playful nursery in a Toronto condo. Each detail speaks to a jungle theme and the colours are meant to calm the tiny resident of this beautiful space. The additional daybed can sleep up-to two adults in this room that converts to a guest bedroom when needed.

Sponsored
Sunbury, OH

J.Holderby - Renovations
Franklin County's Leading General Contractors - 2X Best of Houzz!
 Amavi Design Studio
We designed this playful nursery in a Toronto condo. Each detail speaks to a jungle theme and the colours are meant to calm the tiny resident of this beautiful space. The additional daybed can sleep up-to two adults in this room that converts to a guest bedroom when needed.

 Bertazzoni
Kitchen - transitional l-shaped medium tone wood floor and brown floor kitchen idea with a farmhouse sink, shaker cabinets, blue cabinets, white backsplash, an island and gray countertops

 Bradford Products
Custom designed for this residence with a contemporary nautical theme, this stainless steel pool is completely unique. The rooftop features our custom acrylic panel pool as well as the hull of a boat which was modified for seating. The pool is fully tiled with an infinity edge.

 Artisan Incorporated
Frozen ceiling with hand cut snowflake stencils, inspired by the movie in glitter gels and Swarovski crystals. Spray fade background and arctic swirls.

 Jennifer Tulley Architects
PHOTOGRAPHY - Chi Fang
Eat-in kitchen - transitional dark wood floor and brown floor eat-in kitchen idea in San Francisco with recessed-panel cabinets, white backsplash, stainless steel appliances, marble countertops, marble backsplash and an island
Eat-in kitchen - transitional dark wood floor and brown floor eat-in kitchen idea in San Francisco with recessed-panel cabinets, white backsplash, stainless steel appliances, marble countertops, marble backsplash and an island

 Renovisions
To create a unique kitchen, we take inspiration from the personality of our clients; it’s a collaborative effort to develop the exact look and feel that best suits their lifestyles.
The challenge of this kitchen was to re-build the existing kitchen and adjoining full bath, creating a much better flow with plenty of storage for this active family (as they often entertain seaside).
The two-toned cabinetry in both white and laguna blue reflected a true beach-feel adorned with a terrific choice of starfish and shell shaped hardware to draw attention to this creative and beautifully transformed seaside kitchen.
We remind our clients that in order to be unique, do something unique! And this is nicely demonstrated in both the layout, color scheme and backsplash design details. Our client selected several hand painted decorative ocean creatures for the backsplash, drawing from colors in the room, and this created a truly unique conversation piece!
A glint of sparkle from the white quartz countertops brings you closer to the beach in this impressive oceanfront home.
From flooring to ceiling, we created a picture perfect beautiful beach house kitchen that is not only functional but provides a relaxed and inviting feel for these seaside owners.


 Michael Nash Design, Build & Homes
Greg Hadley
Example of a large transitional l-shaped dark wood floor open concept kitchen design in DC Metro with an undermount sink, white cabinets, beige backsplash, stainless steel appliances, an island, shaker cabinets, granite countertops and ceramic backsplash
Example of a large transitional l-shaped dark wood floor open concept kitchen design in DC Metro with an undermount sink, white cabinets, beige backsplash, stainless steel appliances, an island, shaker cabinets, granite countertops and ceramic backsplash

 CREATIVE DESIGN TEAM-Marya Flurnoy
One of our favorites projects! We loved using different tones of blue and greens.! This home expresses comfort, luxury and fun.
As we design our bedrooms we select textures and colors that appeal to our clients desire and needs.
We designed individual accents for each room to create "wow" factors. Custom window treatment panels complement the theme and style of breezy beach theme.
Complete home furnished and accessories purchased at
Creative Design Team
April, Deb , Ron and Marya

 Gabellini Sheppard Associates
Danish formal light wood floor living room photo in New York with white walls, a standard fireplace and no tv

 Josh Partee | Architectural Photographer
© Josh Partee 2013
Example of a trendy open concept kitchen design in Portland with flat-panel cabinets, white cabinets, stainless steel appliances, marble countertops and an island
Example of a trendy open concept kitchen design in Portland with flat-panel cabinets, white cabinets, stainless steel appliances, marble countertops and an island


 Nifelle Design - Fine Interiors
© David Papazian
Large transitional gender-neutral dark wood floor nursery photo in Portland with yellow walls
Large transitional gender-neutral dark wood floor nursery photo in Portland with yellow walls

 ae design
© elkstudios.com
Inspiration for a transitional bedroom remodel in Los Angeles with purple walls
Inspiration for a transitional bedroom remodel in Los Angeles with purple walls

 Bella Domicile
Seated home bar - small farmhouse seated home bar idea with dark wood cabinets and wood countertops
112