
Search results for "Themes" in Home Design Ideas
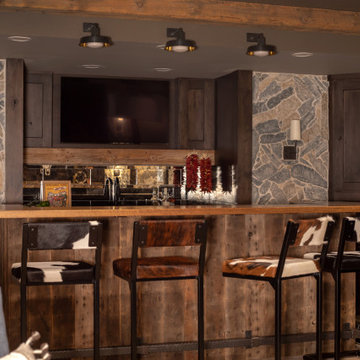
 Bella Domicile
Inspiration for a small country seated home bar remodel with dark wood cabinets and wood countertops
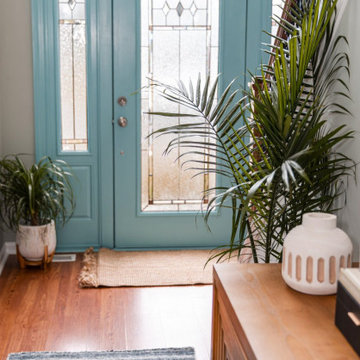
 Harris Gard Interiors
Painted door with palm tree plants in a coastal themed foyer.
Mid-sized beach style medium tone wood floor foyer photo in Philadelphia with a blue front door
Mid-sized beach style medium tone wood floor foyer photo in Philadelphia with a blue front door

 Sherrie Lynn Harries
This lovely original piece of Italian themed art was designed by Sherrie Lynn Harries of S L H Design and done by Carolyn Johnson Bell,. of Johnson Bell Art. It resides above the Granite composite sink.
Photo by Eben Waggoner
Photo byEben Weggoner
Find the right local pro for your project
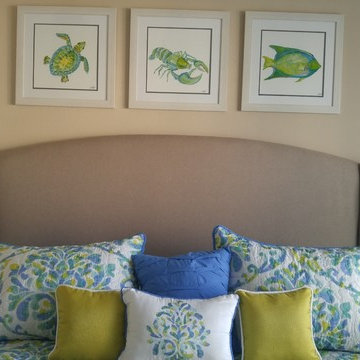
 CREATIVE DESIGN TEAM-Marya Flurnoy
One of our favorites projects! We loved using different tones of blue and greens.! This home expresses comfort, luxury and fun.
As we design our bedrooms we select textures and colors that appeal to our clients desire and needs.
We designed individual accents for each room to create "wow" factors. Custom window treatment panels complement the theme and style of breezy beach theme.
Complete home furnished and accessories purchased at
Creative Design Team
April, Deb , Ron and Marya

 Breeze Giannasio Interiors
Meghan Bob Photography
Example of a transitional master ceramic tile multicolored floor freestanding bathtub design in Los Angeles with shaker cabinets, black cabinets, gray walls and an undermount sink
Example of a transitional master ceramic tile multicolored floor freestanding bathtub design in Los Angeles with shaker cabinets, black cabinets, gray walls and an undermount sink

Example of a cottage master medium tone wood floor bedroom design in San Francisco with multicolored walls and no fireplace

 User
Andrea Pietrangeli http://andrea.media/
Small beach style master light wood floor and beige floor bedroom photo in Providence with white walls
Small beach style master light wood floor and beige floor bedroom photo in Providence with white walls

Sponsored
Sunbury, OH

J.Holderby - Renovations
Franklin County's Leading General Contractors - 2X Best of Houzz!

 Michael Nash Design, Build & Homes
Michael Nash Design Build & Homes
Basement - contemporary basement idea in DC Metro
Basement - contemporary basement idea in DC Metro

 Project Guru
Evening lighting highlights the textural contrast of the stacked stone detailing around the corner gas fireplace. The soothing palette is adorned with metallic elements. Photo:Timothy Manning www.manningmagic.com

 Lands End Development - Designers & Builders
Example of a large mountain style open concept medium tone wood floor game room design in Minneapolis with white walls and a wall-mounted tv


 Last Detail Interior Design
This large suite with a 60"s vibe was designed for a young girl to grow into. Dedicated areas are devoted to sleep, reading, socialising, homework, and art projects. The huge space was united with 3 different colors of pink stripes. Happy pink and green colors make it a cheerful oasis.

 Hoffman Landscapes
You can listen to the rustle of the wind in the trees, or to music piped in that feeds your soul or the soothing sound of water. Do you love to take walks in the woods or on the beach? Perhaps a Wandering Garden is the way to go, creating meandering pathways awaiting discovery.



 Clearcut & Co
This project consisted of stripping everything to the studs and removing walls on half of the first floor and replacing with custom finishes creating an open concept with zoned living areas.

 Orro Artistic Tile
Private Residence - Kids Bathroom
Corner bathtub - mid-sized contemporary beige tile and mosaic tile mosaic tile floor corner bathtub idea in Toronto with an undermount sink, furniture-like cabinets, light wood cabinets, marble countertops, a one-piece toilet and beige walls
Corner bathtub - mid-sized contemporary beige tile and mosaic tile mosaic tile floor corner bathtub idea in Toronto with an undermount sink, furniture-like cabinets, light wood cabinets, marble countertops, a one-piece toilet and beige walls

 KES Studio
The residence received a full gut renovation to create a modern coastal retreat vacation home. This was achieved by using a neutral color pallet of sands and blues with organic accents juxtaposed with custom furniture’s clean lines and soft textures.

 Opustone
Coral Stone
Inspiration for a large modern backyard tile patio remodel in Miami with a roof extension
Inspiration for a large modern backyard tile patio remodel in Miami with a roof extension


 karmic stone
Kitchen tile - Wine themed custom tile for kitchen backsplash.
Designed and created as kitchen focal point for a clients' wine-themed kitchen.
Framed in complementary natural stone tiles.
photo: jbpaul

 Highgate Builders
Inspiration for a transitional matchstick tile and gray tile bathroom remodel in Chicago with gray cabinets

 Marvin
Architect: Blaine Bonadies, Bonadies Architect
Photography By: Jean Allsopp Photography
“Just as described, there is an edgy, irreverent vibe here, but the result has an appropriate stature and seriousness. Love the overscale windows. And the outdoor spaces are so great.”
Situated atop an old Civil War battle site, this new residence was conceived for a couple with southern values and a rock-and-roll attitude. The project consists of a house, a pool with a pool house and a renovated music studio. A marriage of modern and traditional design, this project used a combination of California redwood siding, stone and a slate roof with flat-seam lead overhangs. Intimate and well planned, there is no space wasted in this home. The execution of the detail work, such as handmade railings, metal awnings and custom windows jambs, made this project mesmerizing.
Cues from the client and how they use their space helped inspire and develop the initial floor plan, making it live at a human scale but with dramatic elements. Their varying taste then inspired the theme of traditional with an edge. The lines and rhythm of the house were simplified, and then complemented with some key details that made the house a juxtaposition of styles.
The wood Ultimate Casement windows were all standard sizes. However, there was a desire to make the windows have a “deep pocket” look to create a break in the facade and add a dramatic shadow line. Marvin was able to customize the jambs by extruding them to the exterior. They added a very thin exterior profile, which negated the need for exterior casing. The same detail was in the stone veneers and walls, as well as the horizontal siding walls, with no need for any modification. This resulted in a very sleek look.
MARVIN PRODUCTS USED:
Marvin Ultimate Casement Window
115