
Search results for "Themes" in Home Design Ideas

 STRAUSS HOUSE DESIGNS, LLC
Kids' bedroom - bedroom and mid-sized contemporary girl medium tone wood floor kids' bedroom idea in New York with purple walls

 Kristin Ashley Interiors
Little girl's nursery featuring a color palette of greys and blush pinks. Fabrics are Schumacher and custom furniture by AFK in California. Some highlights of the space are the set of Barbie prints with crown above, the high-gloss pink ceiling and of course the 8 foot giraffe. Photo credit: Wing Wong of Memories, TTL
 C&S Themed Interiors
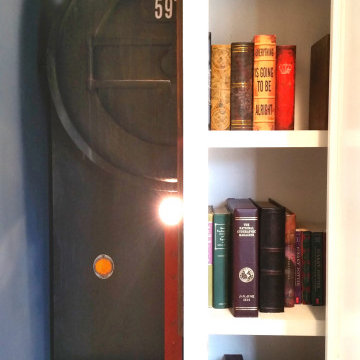
This Huge Harry Potter inspired hidden room has a secret passageway if you know which book to pull out. Features a dimensional sculpted life-size nose cone and smoke stack from the iconic locomotive. Twin bunk bed with a conductor play ares, functional lights and a set of 3D wheels. On wall 2 is a sleeper car quad full bunk bed with rich wood moldings and finish, center staircase, gold metal railings and antique lamps complete the design. On wall 3 we recreated a section of Diagon Alley to create another separate playroom that has real functional doors and window seats.
Find the right local pro for your project

 Artisan Incorporated
Ariel under the sea landscape
Inspiration for a large timeless guest bedroom remodel in Orlando
Inspiration for a large timeless guest bedroom remodel in Orlando

 Stonewood, LLC
Spacecrafting
Example of a large beach style guest carpeted bedroom design in Minneapolis with gray walls
Example of a large beach style guest carpeted bedroom design in Minneapolis with gray walls


 AquaTerra Outdoors
In this pirates themed backyard there is so much to do for kids of all ages! Details include a rope swing from an artificial tree, large slide that takes you underground before you enter the pool, an enormous grotto to stay cool under, a rope bridge over the pool, spa and tanning ledge. For those less adventurous, there are two covered deck area as well as a large covered outdoor living area.
Photography: Daniel Driensky

Sponsored
Sunbury, OH

J.Holderby - Renovations
Franklin County's Leading General Contractors - 2X Best of Houzz!

 Living Stone Design + Build
A stunning rustic modern exterior blends organic materials and sleek design in this energy-efficient mountain retreat, showcasing sustainable construction and luxurious craftsmanship.

 Diana Bastone Designs
Stephani Buchman Photography
Mid-sized transitional open concept dark wood floor and brown floor family room photo with gray walls and a wall-mounted tv
Mid-sized transitional open concept dark wood floor and brown floor family room photo with gray walls and a wall-mounted tv

 Deirdre Doherty Interiors
Meghan Beierle O'Brien
Inspiration for a transitional multicolored floor freestanding bathtub remodel in Los Angeles with recessed-panel cabinets, white cabinets, white walls, an undermount sink and white countertops
Inspiration for a transitional multicolored floor freestanding bathtub remodel in Los Angeles with recessed-panel cabinets, white cabinets, white walls, an undermount sink and white countertops

 Waterford Construction
www.saxumtile.com
Transitional black and white tile and subway tile tub/shower combo photo in Los Angeles with black walls and a trough sink
Transitional black and white tile and subway tile tub/shower combo photo in Los Angeles with black walls and a trough sink
 Wallpaper Showroom by Parfait
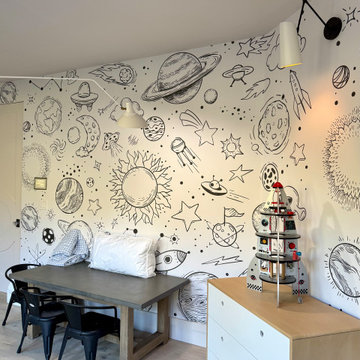
This playful and imaginative kids’ bedroom features a stunning space theme with hand-drawn-style wall illustrations of planets, stars, rockets, and celestial bodies. The clean, minimalist furniture in white and light wood tones balances the vibrant and dynamic wall art. A cozy twin bed is topped with an astronaut blanket, tying the entire space theme together. Overhead, modern lighting fixtures provide a warm glow and a touch of sophistication. Perfect for little explorers who dream of the stars.
 Golden Lotus Antiques
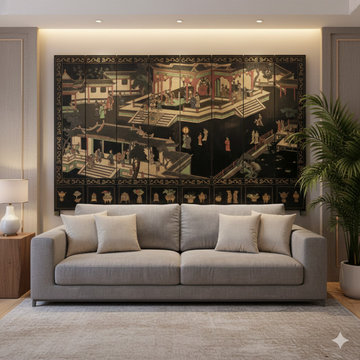
Vintage Chinese Coromandel Lacquer Court House Theme 8 Panel Screen ws4291
https://www.goldenlotusantique.com/products/vintage-chinese-coromandel-lacquer-court-house-theme-8-panel-screen-ws4291s?_pos=1&_sid=8d15d5989&_ss=r




Trendy gray tile gray floor alcove shower photo in Chicago with flat-panel cabinets, dark wood cabinets, gray walls, an integrated sink and a hinged shower door
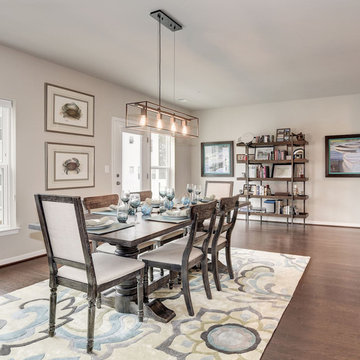
 Annapolis Interiors
Our client, a Naval Academy graduate, contacted us prior to moving back to the area asking us to design and furnish his new condominium located in Annapolis, MD. He requested a coastal theme on the main floor where the dining room, kitchen, and living room shared an open space. Shown is a driftwood colored dining room table and chairs and a plush area rug featuring a bold pattern and colors. The transitional style chandelier with exposed Edison bulbs provide an eclectic and contemporary flair to the design while the framed artwork finish off the space with coastal theme decor.

 Rockwood Cabinetry
Interior Design by Adapt Design
Inspiration for a mid-sized cottage master gray floor claw-foot bathtub remodel in Portland with shaker cabinets, gray cabinets, an undermount sink, quartz countertops, a hinged shower door and green walls
Inspiration for a mid-sized cottage master gray floor claw-foot bathtub remodel in Portland with shaker cabinets, gray cabinets, an undermount sink, quartz countertops, a hinged shower door and green walls



 Bradford C. Smith Architect
Example of a beach style carpeted bedroom design in Orange County with white walls
62