
Search results for "Thermostatic" in Home Design Ideas


 Joseph Kiselyk, CKD, CBD
Freestanding bathtub - mid-sized transitional master gray tile and subway tile porcelain tile and multicolored floor freestanding bathtub idea in Chicago with flat-panel cabinets, dark wood cabinets, a one-piece toilet, white walls, an undermount sink, quartz countertops and a hinged shower door
Find the right local pro for your project
 Joseph Kiselyk, CKD, CBD
Example of a mid-sized transitional master gray tile and subway tile porcelain tile and multicolored floor freestanding bathtub design in Chicago with flat-panel cabinets, dark wood cabinets, a one-piece toilet, white walls, an undermount sink, quartz countertops and a hinged shower door

 Before and After Builders, Inc.
Totally remodeled this bathroom and added a shower with a corner seat.
Inspiration for a small timeless 3/4 porcelain tile and beige tile porcelain tile corner shower remodel in Nashville with an undermount sink, shaker cabinets, white cabinets, granite countertops, a two-piece toilet and green walls
Inspiration for a small timeless 3/4 porcelain tile and beige tile porcelain tile corner shower remodel in Nashville with an undermount sink, shaker cabinets, white cabinets, granite countertops, a two-piece toilet and green walls

 Marie Burgos Design
Modern Duplex in the heart of Chelsea hosts a family with a love for art.
The open kitchen and dining area reside on the upper level, and overlook the square living room with double-height ceilings, a wall of glass, a half bathroom, and access to the private 711 sq foot out door patio.a double height 19' ceiling in the living room, shows off oil-finished, custom stained, solid oak flooring, Aprilaire temperature sensors with remote thermostat, recessed base moldings and Nanz hardware throughout.Kitchen custom-designed and built Poliform cabinetry, Corian countertops and Miele appliances
Photo Credit: Francis Augustine
 Crosswater UK
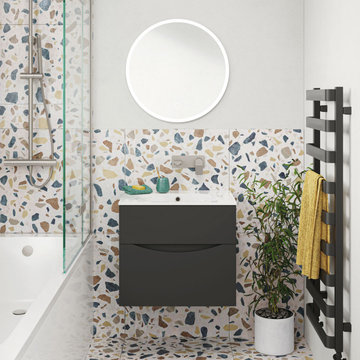
Bold decor, cohesive brassware and statement furniture make the ultimate combination in this stylish modern bathroom. Keeping stylish practicality in mind, here’s a small bathroom that’s perfect for the whole family.
 Putney Design
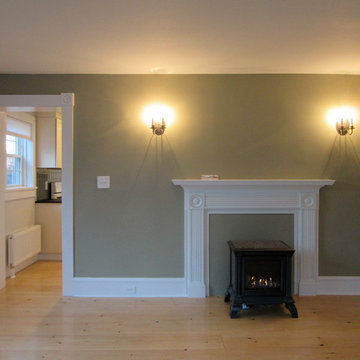
Restored original front parlor in this 1838 home opens to front hall and kitchen (left in this view), which are heated with euro-style radiators and a high-efficiency direct vent condensing gas boiler. But the parlor is an independent zone, heated with a thermostatically controlled gas parlor stove similar to the coal stoves popular when the house was first built. Photo by putneypics.
 Stumpff HomeWorks, LLC
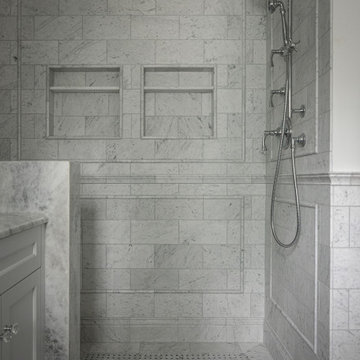
1930s Kansas City, Missouri, bathroom design and remodel.
Inspiration for a mid-sized transitional master gray tile and marble tile marble floor, gray floor, double-sink and wainscoting walk-in shower remodel in Kansas City with shaker cabinets, white cabinets, a two-piece toilet, white walls, an undermount sink, marble countertops, a hinged shower door, gray countertops and a built-in vanity
Inspiration for a mid-sized transitional master gray tile and marble tile marble floor, gray floor, double-sink and wainscoting walk-in shower remodel in Kansas City with shaker cabinets, white cabinets, a two-piece toilet, white walls, an undermount sink, marble countertops, a hinged shower door, gray countertops and a built-in vanity
 Cypress Homes
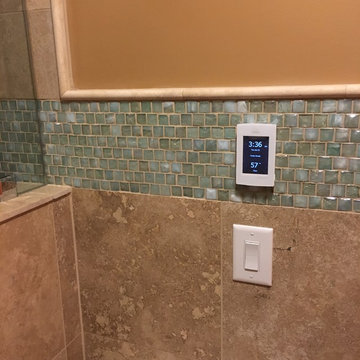
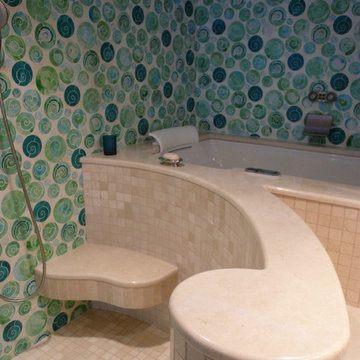
Example of a mid-sized beach style master multicolored tile and glass tile travertine floor home design design in Portland with an undermount sink, flat-panel cabinets, medium tone wood cabinets, glass countertops, a one-piece toilet and beige walls

 Betty Wasserman Art & Interiors
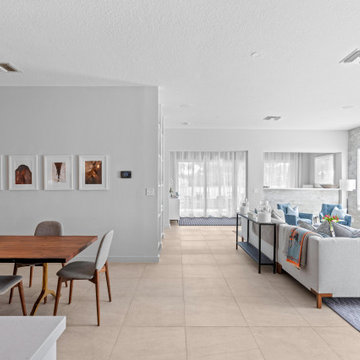
A refined 2,300-sq-ft equestrian retreat in Palm Beach Polo Club that blends custom design, low-maintenance luxury, and modern comfort for stylish, easy living and effortless entertaining.
The living room features a wood-look tile accent wall, custom lighting, and equestrian-inspired art. A coastal-inspired palette of soft blues and luxurious furnishings creates a serene, sophisticated space.


 Grand Designs NY, Home of Design & Remodeling
Stone Slab Tiles (8' x 4'), Duravit Toilet, Robern Medicine Cabinet, Duravit Vanity, Fantini Faucet, Fantini Shower Head, Fantini Accessories, Fantini Thermostatic Valve With Hand Held Shower, Recessed Lights, Lutron Trim / GFCI's.

 Ashton Renovations
Our clients put a lot of thought and detail into these small, but functional, bathrooms. The goal with continuity, so the same materials were used in each space. Because of limitations with space, wall hung vanities with under cabinet lighting were used to create an increased visual area. A nice special feature in the bathrooms is the Schluter linear drain in the ensuite bathroom.
 Legal Eagle Contractors
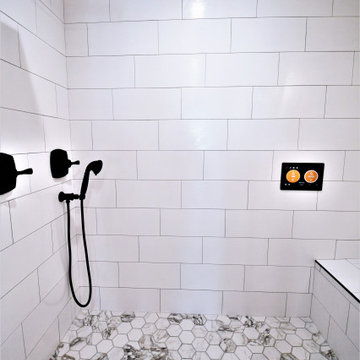
This sweet shower design is more than it seems, the shower houses a steam shower unit and digital wireless control panel. The control screen doubles as a thermostatic valve as well as an entertainment center, allowing for the user to listen to music or view movies from the comfort of the shower.

 Ashton Renovations
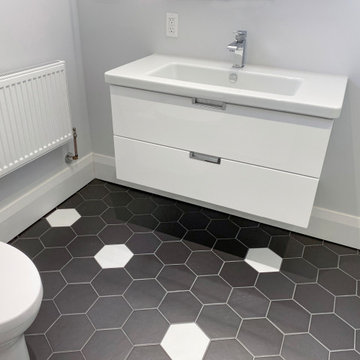
This bathroom was part of a whole house renovation from top to bottom. The basement was stage two of the project. We recommended to add a few design elements that would spruce it up. Our client Daniel loved the black and white so it was suggested to install a few key areas of white hexagons contrasted with the black in the floor. The white brick pattern tiles in the shower with dark grout also give it a rustic feel.
 Cypress Homes
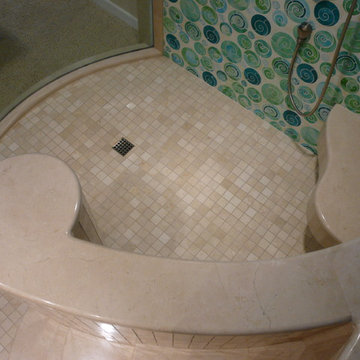
Home design - mid-sized coastal master beige tile and glass tile travertine floor home design idea in Portland with an undermount sink, flat-panel cabinets, medium tone wood cabinets, glass countertops, a one-piece toilet and beige walls
 Stumpff HomeWorks, LLC
Corner shower - small transitional master black floor corner shower idea in Kansas City with furniture-like cabinets, beige cabinets, a one-piece toilet, multicolored walls, a drop-in sink, marble countertops, a hinged shower door and black countertops
100