
Search results for "Thermostatic" in Home Design Ideas
 Fairfax Kitchen and Bath
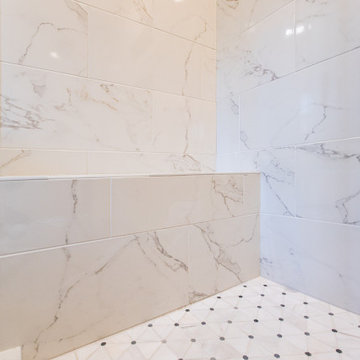
The primary shower in an Oakton, VA bath, about twice its old size: white marble-look 12 x 24 porcelain to the ceiling, a tiled bench, two niches, an MSI Bianco Dolomite pinwheel mosaic floor, a champagne bronze Delta thermostatic valve and a frameless glass pivot door with brass hardware. Designed and built by Fairfax Kitchen and Bath.

 Ashton Renovations
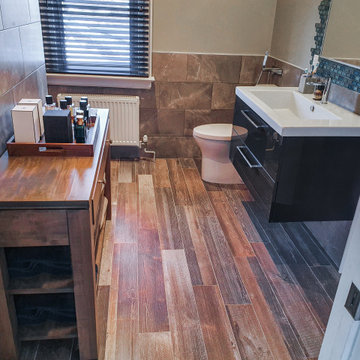
Our clients put a lot of thought and detail into these small, but functional, bathrooms. The goal with continuity, so the same materials were used in each space. Because of limitations with space, wall hung vanities with under cabinet lighting were used to create an increased visual area. A nice special feature in the bathrooms is the Schluter linear drain in the ensuite bathroom.

 Docking Drawer
 Blade Series outlets are designed to connect up to 4 devices such as laptops, tablets, phones and more. Docking Drawer Blade Series outlets feature an interlock thermostat that de-energizes the outlet when surrounding temperature exceeds 120F. Docking Drawer outlets are perfect for kitchens, baths, closets, or professional locker rooms and medical facilities providing an innovative and functional power source with a clutter-free aesthetic.
Find the right local pro for your project
 McCabe By Design LLC
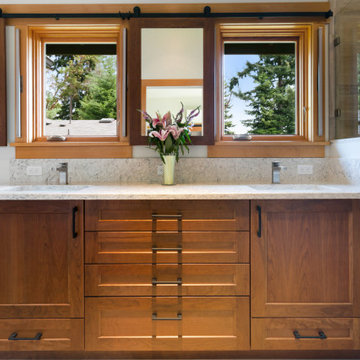
Storage and ample counter space combined with the dual mirrors and enhanced lighting allows two busy professionals to groom simultaneously. Remodeled in 2020.
 Better Builders
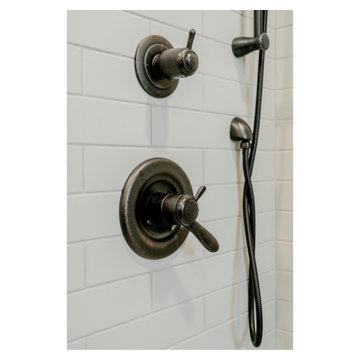
This detail shot showcases the high-end plumbing fixtures selected for this West Seattle basement bathroom renovation by Better Builders. Featured are the Delta Lahara Monitor 17 Series Shower Trim and matching handheld sprayer in a sophisticated aged pewter finish. The dual-function thermostatic valve allows for precise temperature and volume control, providing a spa-like experience. These dark, industrial-toned fixtures create a striking contrast against the crisp white subway tile and light grey grout, reinforcing the modern farmhouse aesthetic of this kid-ready family bathroom.
 CSJ Remodeling & Design
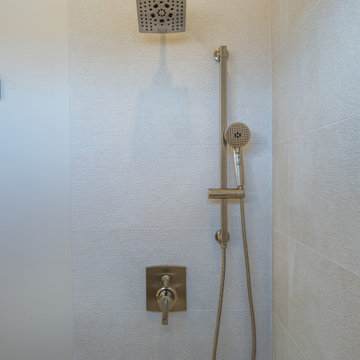
Wall-mounted brushed gold square showerhead, thermostatic valve, and hand wand on an adjustable slide bar set against textured off-white wall tile.
Example of a trendy beige tile and porcelain tile porcelain tile, beige floor and double-sink alcove bathtub design in San Diego with flat-panel cabinets, medium tone wood cabinets, a two-piece toilet, beige walls, an undermount sink, quartz countertops, a hinged shower door, white countertops, a niche and a freestanding vanity
Example of a trendy beige tile and porcelain tile porcelain tile, beige floor and double-sink alcove bathtub design in San Diego with flat-panel cabinets, medium tone wood cabinets, a two-piece toilet, beige walls, an undermount sink, quartz countertops, a hinged shower door, white countertops, a niche and a freestanding vanity
 CASA INC
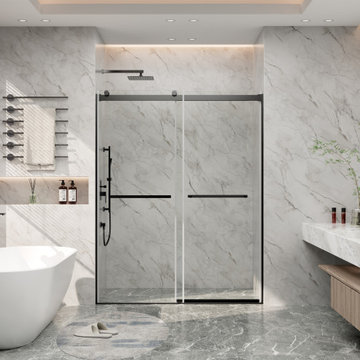
Inspiration for a modern master multicolored tile gray floor and single-sink freestanding bathtub remodel in Boston with open cabinets, light wood cabinets, white walls, an integrated sink, marble countertops, white countertops and a floating vanity


 FandF Design Center
Drop-in bathtub - mid-sized contemporary master gray tile concrete floor and gray floor drop-in bathtub idea in New York with shaker cabinets, dark wood cabinets, an undermount sink, a two-piece toilet, gray walls, solid surface countertops and a hinged shower door

 Studio D Interiors
Peter Dressel Photography
Example of a mid-sized transitional master white tile and ceramic tile mosaic tile floor alcove shower design in New York with an undermount sink, furniture-like cabinets, white cabinets, marble countertops, a two-piece toilet and green walls
Example of a mid-sized transitional master white tile and ceramic tile mosaic tile floor alcove shower design in New York with an undermount sink, furniture-like cabinets, white cabinets, marble countertops, a two-piece toilet and green walls
 Sunspace Design, Inc.
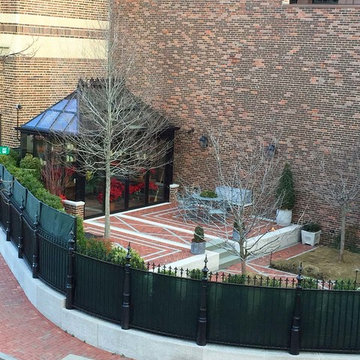
Most of our projects are completed in residential areas ranging from rural to suburban, but we occasionally have an opportunity to do work in the heart of a metropolitan space. This project represents one such opportunity. Sunspace Design was tasked with the construction of a gorgeous, private greenhouse in the center of Boston’s historic Beacon Hill neighborhood, and we’re thrilled to show you the results.
The project required the introduction of a brick greenhouse foundation and granite cap. The structure was framed on top of this in black, powder-coated aluminum, and eventually outfitted with large glass panes. An additional ridge crest gives the Victorian structure provides an amazing silhouette.
A number of great features warrant mentioning. The project includes motorized, thermostatically controlled ridge vents and a full HVAC split system to ensure top thermal performance. The client’s ease of operation was also addressed via the installation of remote controlled shades. Smoked privacy glass in the rear of the structure offers some solitude, and a mirage window wall with accordion doors at the front of the structure blend beauty and functionality.
 Ashton Renovations
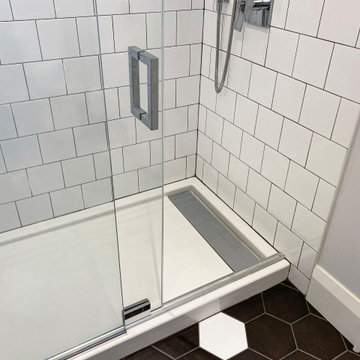
This bathroom was part of a whole house renovation from top to bottom. The basement was stage two of the project. We recommended to add a few design elements that would spruce it up. Our client Daniel loved the black and white so it was suggested to install a few key areas of white hexagons contrasted with the black in the floor. The white brick pattern tiles in the shower with dark grout also give it a rustic feel.
 Ashton Renovations
This bathroom was part of a whole house renovation from top to bottom. The basement was stage two of the project. We recommended to add a few design elements that would spruce it up. Our client Daniel loved the black and white so it was suggested to install a few key areas of white hexagons contrasted with the black in the floor. The white brick pattern tiles in the shower with dark grout also give it a rustic feel.


 M & J Construction
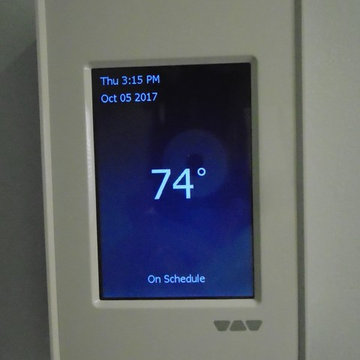
Here is a look at the floor heat thermostat just outside the European wet bath for temperature control. Great for warm showers and for drying purposes.
 Darcy Bean Custom Construction Inc.
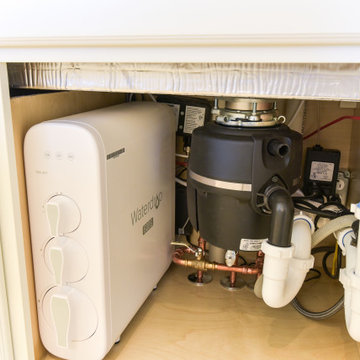
This kitchen is equipped with tankless Waterdrop reverse osmosis system.
Minimalist home design photo in Chicago
Minimalist home design photo in Chicago

 Mosby Building Arts
See the accessible bathroom in action!
The power chair has plenty of maneuver room. In the corner is a wall-mounted body dryer by Tornado with manual or timer control.
Photo by Toby Weiss for Mosby Building Arts
 Mosby Building Arts
The cobalt blue porcelain tile on the shower floor also makes a dashing appearance above the wall-mounted Condal ceramic sink, with plenty of room below for a wheelchair. The mirror is a Kensington Pivot model to adjust to the heights of each user.
Photo by Toby Weiss for Mosby Building Arts
96