
Search results for "Thick glass" in Home Design Ideas
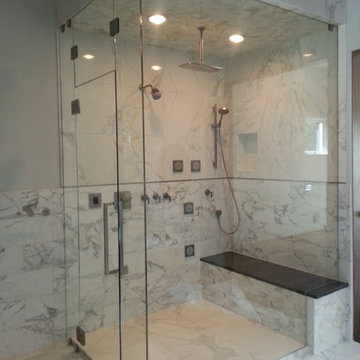
 Denver Glass Interiors, Inc.
Photo taken by Brandon Maestas. This steam shower enclouser with 1/2" thick glass and Brushed Nickel hardware. The stationary panels are supported with clamps. This door has an operable transom above the door which can allow steam to escape if open. The door is supported by two glass to glass hydraulic hinges.

 Indian Wells & Beverly Hills Luxury Interiors
Inspiration for a contemporary medium tone wood floor wine cellar remodel in Other

 HAUS | Architecture For Modern Lifestyles
Modern kitchen at twilight - Interior Architecture: HAUS | Architecture + LEVEL Interiors - Photography: Ryan Kurtz
Mid-sized trendy l-shaped travertine floor eat-in kitchen photo in Indianapolis with a single-bowl sink, flat-panel cabinets, medium tone wood cabinets, marble countertops, white backsplash, glass sheet backsplash, paneled appliances and an island
Mid-sized trendy l-shaped travertine floor eat-in kitchen photo in Indianapolis with a single-bowl sink, flat-panel cabinets, medium tone wood cabinets, marble countertops, white backsplash, glass sheet backsplash, paneled appliances and an island
Find the right local pro for your project

 Donald Lococo Architects
The owner said "any color but white" for her farmhouse kitchen country kitchen. Earthy and elemental materials are selected for the home that reference the barn without directly mimicking it. Wooden members found inside the barn and from other barns bridge ceilings and are used in floors along with rustic slate adding to a sense of simplicity to the farmhouse design.

 GIOVANI GLASS
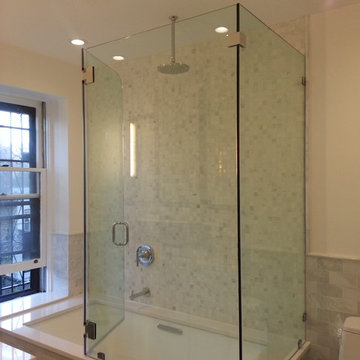
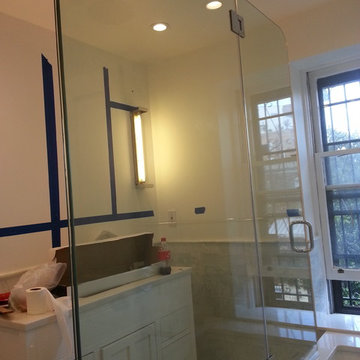
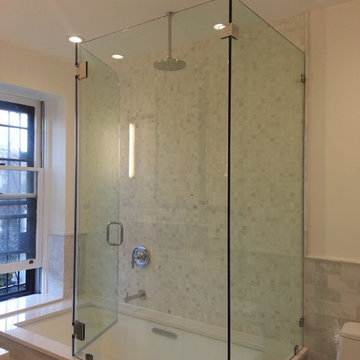
Frameless glass tub doors do not have a metal frame. They are made from strong, tempered glass so they don't need the support of a frame to hold them up. Glass showers are made from 3/8" to 1/2" thick glass, making the door sturdy and structurally sound.
Frameless glass tub doors come in a wide variety of configurations to suit any ideas you have in mind for your space. You can get this look in:
90° Corner (right angle)
Neo Angle (diamond shaped)
Single door
Inline (a door and a glass panel together)
Sliding shower doors
Bathtub enclosures
 GIOVANI GLASS
Frameless glass tub doors do not have a metal frame. They are made from strong, tempered glass so they don't need the support of a frame to hold them up. Glass showers are made from 3/8" to 1/2" thick glass, making the door sturdy and structurally sound.
Frameless glass tub doors come in a wide variety of configurations to suit any ideas you have in mind for your space. You can get this look in:
90° Corner (right angle)
Neo Angle (diamond shaped)
Single door
Inline (a door and a glass panel together)
Sliding shower doors
Bathtub enclosures

Sponsored
Fredericksburg, OH

High Point Cabinets
Columbus' Experienced Custom Cabinet Builder | 4x Best of Houzz Winner
 GIOVANI GLASS
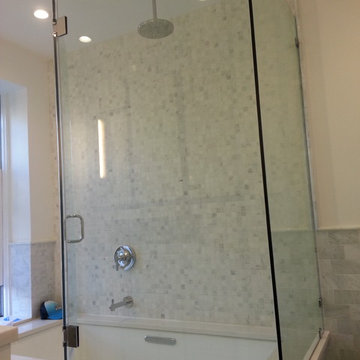
Frameless glass tub doors do not have a metal frame. They are made from strong, tempered glass so they don't need the support of a frame to hold them up. Glass showers are made from 3/8" to 1/2" thick glass, making the door sturdy and structurally sound.
Frameless glass tub doors come in a wide variety of configurations to suit any ideas you have in mind for your space. You can get this look in:
90° Corner (right angle)
Neo Angle (diamond shaped)
Single door
Inline (a door and a glass panel together)
Sliding shower doors
Bathtub enclosures
 GIOVANI GLASS
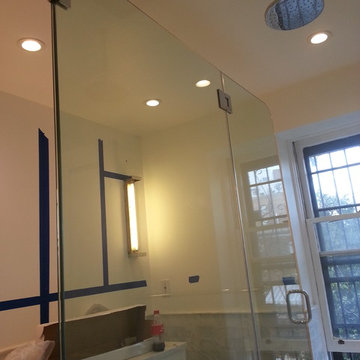
Frameless glass tub doors do not have a metal frame. They are made from strong, tempered glass so they don't need the support of a frame to hold them up. Glass showers are made from 3/8" to 1/2" thick glass, making the door sturdy and structurally sound.
Frameless glass tub doors come in a wide variety of configurations to suit any ideas you have in mind for your space. You can get this look in:
90° Corner (right angle)
Neo Angle (diamond shaped)
Single door
Inline (a door and a glass panel together)
Sliding shower doors
Bathtub enclosures
 GIOVANI GLASS
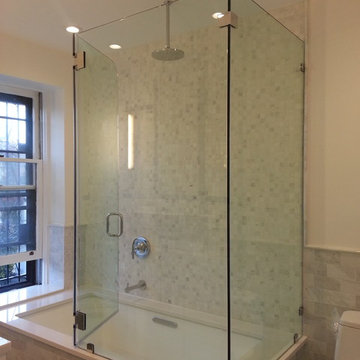
Frameless glass tub doors do not have a metal frame. They are made from strong, tempered glass so they don't need the support of a frame to hold them up. Glass showers are made from 3/8" to 1/2" thick glass, making the door sturdy and structurally sound.
Frameless glass tub doors come in a wide variety of configurations to suit any ideas you have in mind for your space. You can get this look in:
90° Corner (right angle)
Neo Angle (diamond shaped)
Single door
Inline (a door and a glass panel together)
Sliding shower doors
Bathtub enclosures
 GIOVANI GLASS
Frameless glass tub doors do not have a metal frame. They are made from strong, tempered glass so they don't need the support of a frame to hold them up. Glass showers are made from 3/8" to 1/2" thick glass, making the door sturdy and structurally sound.
Frameless glass tub doors come in a wide variety of configurations to suit any ideas you have in mind for your space. You can get this look in:
90° Corner (right angle)
Neo Angle (diamond shaped)
Single door
Inline (a door and a glass panel together)
Sliding shower doors
Bathtub enclosures

 Advance Design Studio, Ltd.
When this suburban family decided to renovate their kitchen, they knew that they wanted a little more space. Advance Design worked together with the homeowner to design a kitchen that would work for a large family who loved to gather regularly and always ended up in the kitchen! So the project began with extending out an exterior wall to accommodate a larger island and more moving-around space between the island and the perimeter cabinetry.
Style was important to the cook, who began collecting accessories and photos of the look she loved for months prior to the project design. She was drawn to the brightness of whites and grays, and the design accentuated this color palette brilliantly with the incorporation of a warm shade of brown woods that originated from a dining room table that was a family favorite. Classic gray and white cabinetry from Dura Supreme hits the mark creating a perfect balance between bright and subdued. Hints of gray appear in the bead board detail peeking just behind glass doors, and in the application of the handsome floating wood shelves between cabinets. White subway tile is made extra interesting with the application of dark gray grout lines causing it to be a subtle but noticeable detail worthy of attention.
Suede quartz Silestone graces the countertops with a soft matte hint of color that contrasts nicely with the presence of white painted cabinetry finished smartly with the brightness of a milky white farm sink. Old melds nicely with new, as antique bronze accents are sprinkled throughout hardware and fixtures, and work together unassumingly with the sleekness of stainless steel appliances.
The grace and timelessness of this sparkling new kitchen maintains the charm and character of a space that has seen generations past. And now this family will enjoy this new space for many more generations to come in the future with the help of the team at Advance Design Studio.
Photographer: Joe Nowak
Dura Supreme Cabinetry

 Artisan Design Studio
Photosynthesis Studio
Large transitional porcelain tile dedicated laundry room photo in Atlanta with an undermount sink, white cabinets, quartz countertops, gray walls, a side-by-side washer/dryer and recessed-panel cabinets
Large transitional porcelain tile dedicated laundry room photo in Atlanta with an undermount sink, white cabinets, quartz countertops, gray walls, a side-by-side washer/dryer and recessed-panel cabinets

Sponsored
Sunbury, OH

J.Holderby - Renovations
Franklin County's Leading General Contractors - 2X Best of Houzz!

 Anchor Builders
This remodel went from a tiny story-and-a-half Cape Cod, to a charming full two-story home. The Master Bathroom has a custom built double vanity with plenty of built-in storage between the sinks and in the recessed medicine cabinet. The walls are done in a Sherwin Williams wallpaper from the Come Home to People's Choice Black & White collection, number 491-2670. The custom vanity is Benjamin Moore in Simply White OC-117, with a Bianco Cararra marble top. Both the shower and floor of this bathroom are tiled in Hampton Carrara marble.
Space Plans, Building Design, Interior & Exterior Finishes by Anchor Builders. Photography by Alyssa Lee Photography.
 KitchenLab Interiors
Michael Alan Kaskel

Transitional l-shaped dark wood floor and brown floor kitchen photo in Chicago with an undermount sink, shaker cabinets, beige cabinets, white backsplash, stainless steel appliances and an island
Transitional l-shaped dark wood floor and brown floor kitchen photo in Chicago with an undermount sink, shaker cabinets, beige cabinets, white backsplash, stainless steel appliances and an island
 Rugo/ Raff Ltd. Architects
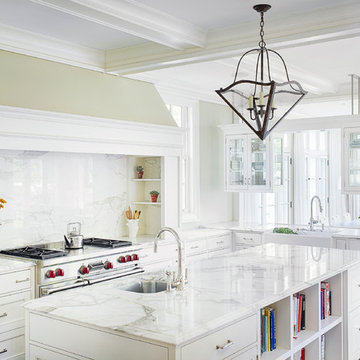
Elegant l-shaped dark wood floor kitchen photo in Chicago with a farmhouse sink, recessed-panel cabinets, white cabinets, white backsplash, stone slab backsplash, stainless steel appliances and an island
 Legacy Glass Studios
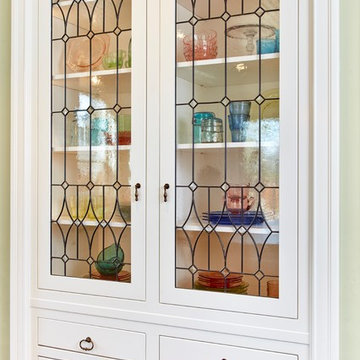
Custom leaded glass panels for kitchen cabinets
Glass: German new antique glass and stock bevels
Lead: 3/16" rounded
Size: 2 @ ~16" x 48" x 1/4" thick
*This product was commissioned and made-to-order. If you're interested in this design, let's chat! We can recreate it for you to your specified dimensions, or we can discuss any design changes you'd like, as well as additional options for materials (glass texture, color, lead size, etc.). Reach out to hello@legacyglass.com to get started!

Sponsored
Sunbury, OH
J.Holderby - Renovations
Franklin County's Leading General Contractors - 2X Best of Houzz!
 RD Architecture, LLC
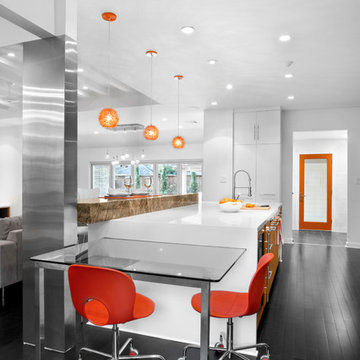
Three level island...
The homeowner’s wanted a large galley style kitchen with island. It was important to the wife the island be unique and serve many purposes. Our team used Google Sketchup to produce and present concept after concept. Each revision brought us closer to what you see. The final design boasted a two sided island (yes, there is storage under the bar) 6” thick cantilevered bar ledge over a steel armature, and waterfall counter tops on both ends. On one end we had a slit fabricated to receive one side of a tempered glass counter top. The other side is supported by a stainless steel inverted U. The couple usually enjoys breakfast or coffee and the morning news at this quaint spot.
Photography by Juliana Franco
 FINNE Architects
Benjamin Benschneider
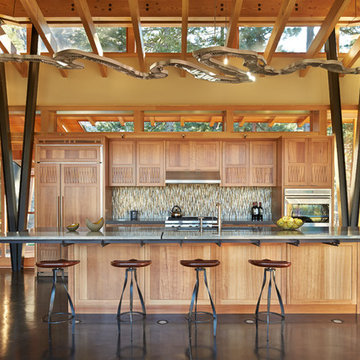
Inspiration for a large contemporary galley concrete floor open concept kitchen remodel in Seattle with an undermount sink, medium tone wood cabinets, glass countertops, glass tile backsplash, paneled appliances and an island
Inspiration for a large contemporary galley concrete floor open concept kitchen remodel in Seattle with an undermount sink, medium tone wood cabinets, glass countertops, glass tile backsplash, paneled appliances and an island
 SKD Architects
Saari & Forrai Photography
Briarwood II Construction

Seated home bar - large contemporary single-wall porcelain tile and gray floor seated home bar idea in Minneapolis with flat-panel cabinets, medium tone wood cabinets, blue backsplash and glass tile backsplash
Seated home bar - large contemporary single-wall porcelain tile and gray floor seated home bar idea in Minneapolis with flat-panel cabinets, medium tone wood cabinets, blue backsplash and glass tile backsplash
44