
Search results for "Thick glass" in Home Design Ideas
 Michael Trahan Interior Design

Step into our latest completed project - the ultimate loft experience! This stunning space has it all -
a sleek design, impeccable functionality and jaw-dropping views. When ready to unwind, our clients can begin
with a game of pool on a beautiful table surrounded by perimeter book shelves filled with literary treasures. They can
kick back in luxurious leather motion seating immersing themselves in their favorite TV shows or movies. And when
ready to entertain in the stunning ship-lap walled space, the wet bar awaits, serving up refreshing beverages against a
backdrop of an awe-inspiring vista. The perfect blend of style, entertainment and relaxation!

 Gettliffe Architecture
This custom green vacation home designed by Colorado architect Dominique Gettliffe features a stucco exterior, straw bale insulation, solar hot water and other sustainable features. A large rolling glass door opens onto an open patio and a beautiful view of the valley.
 Storie Collective
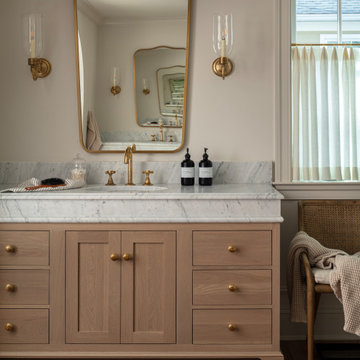
Inspiration for a coastal medium tone wood floor, brown floor and single-sink bathroom remodel in DC Metro with shaker cabinets, medium tone wood cabinets, beige walls, an undermount sink, white countertops and a freestanding vanity
Find the right local pro for your project
 Balanced Interiors
64 Degrees Photography and Monique Sabatino

Huge beach style single-wall dark wood floor and brown floor home bar photo in Providence with recessed-panel cabinets, brown cabinets, quartzite countertops, multicolored backsplash, glass tile backsplash and an undermount sink
Huge beach style single-wall dark wood floor and brown floor home bar photo in Providence with recessed-panel cabinets, brown cabinets, quartzite countertops, multicolored backsplash, glass tile backsplash and an undermount sink
 RoJohn Home Improvement Inc
Powers Photography, Fort Dodge, IA
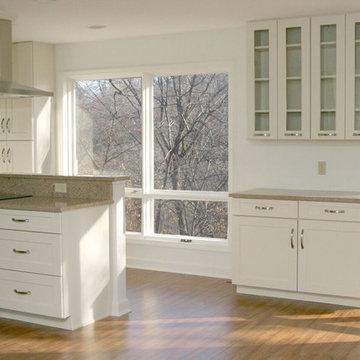
Inspiration for a mid-sized transitional light wood floor and beige floor enclosed kitchen remodel in Other with glass-front cabinets, white cabinets, granite countertops, stainless steel appliances and an island
Inspiration for a mid-sized transitional light wood floor and beige floor enclosed kitchen remodel in Other with glass-front cabinets, white cabinets, granite countertops, stainless steel appliances and an island
 DiMare Design

Waterfront Modern Miami Living Room, sleek and fabulous
”Miami modern"
New York and New Jersey Interior Designers
Cruelty free interior design
Vegan interior design
animal friendly interior design
humane interior design
Autism
Sensory interior design
“Contemporary Interior Designers”
“Modern Interior Designers”
“Coco Plum Interior Designers”
“Sunny Isles Interior Designers”
“Pinecrest Interior Designers”
"South Florida designers"
“Best Miami Designers”
"Miami interiors"
"Miami decor"
“Miami Beach Designers”
“Best Miami Interior Designers”
“Miami Beach Interiors”
“Luxurious Design in Miami”
"Top designers"
"Deco Miami"
"Luxury interiors"
“Miami Beach Luxury Interiors”
“Miami Interior Design”
“Miami Interior Design Firms”
"Beach front"
“Top Interior Designers”
"top decor"
“Top Miami Decorators”
"Miami luxury condos"
"modern interiors"
"Modern”
"Pent house design"
"white interiors"
“Top Miami Interior Decorators”
“Top Miami Interior Designers”
“Modern Designers in Miami”
DiMare Design
Deborah Rosenberg
786-629-9581

 Isla Homes
Modern waterfront beauty on Longboat Key. Energy Star, Zero Energy, Sustainable.
Photo by Ryan Gamma Photography
Example of a huge minimalist master white tile walk-in shower design in Tampa with flat-panel cabinets, a wall-mount toilet, white walls, dark wood cabinets and an undermount sink
Example of a huge minimalist master white tile walk-in shower design in Tampa with flat-panel cabinets, a wall-mount toilet, white walls, dark wood cabinets and an undermount sink

Sponsored
Columbus, OH

Hope Restoration & General Contracting
Columbus Design-Build, Kitchen & Bath Remodeling, Historic Renovations
 Mark Levy Studio
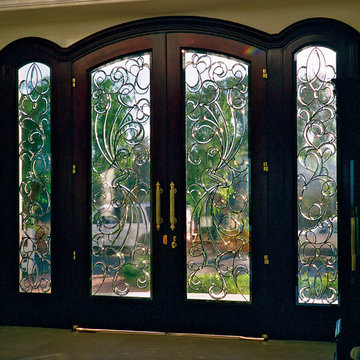
The 9' x 28' entry to our client's home features custom, one-of-a-kind leaded beveled glass in two doors & sidelites on the ground floor and four matching windows and transom above on the mezzanine. The mural features over 14,000 inches of hand-beveling on 1/2" thick glass. The art-glass panels are encapsulated in I.G.U.'s (insulated glass units) that offer ease of maintenance, acoustical dampening and protection from damage. The design is based on traditional European iron & glass doors.

 Modern Millwork Kitchen & Bath Studio
Andy Colannino, CKD, Vinny Colannino and Joanne de la Torre of Modern Millwork Kitchen & Bath Studio
Photo by: Wing Wong
Large elegant u-shaped medium tone wood floor and brown floor enclosed kitchen photo in New York with a farmhouse sink, white cabinets, white backsplash, subway tile backsplash, granite countertops, stainless steel appliances, an island and shaker cabinets
Large elegant u-shaped medium tone wood floor and brown floor enclosed kitchen photo in New York with a farmhouse sink, white cabinets, white backsplash, subway tile backsplash, granite countertops, stainless steel appliances, an island and shaker cabinets
 CG&S Design-Build
Photography by Andrea Calo

Mid-sized trendy medium tone wood floor and brown floor bedroom photo in Austin with white walls and a ribbon fireplace
Mid-sized trendy medium tone wood floor and brown floor bedroom photo in Austin with white walls and a ribbon fireplace
 Arizona Kitchens and Refacing, Inc.

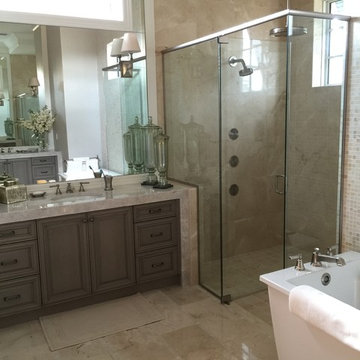
Corner shower - large transitional master beige tile and porcelain tile porcelain tile and beige floor corner shower idea in Phoenix with flat-panel cabinets, medium tone wood cabinets, a hot tub, beige walls, an undermount sink, quartz countertops and a hinged shower door

 Allglass Bath, Inc.
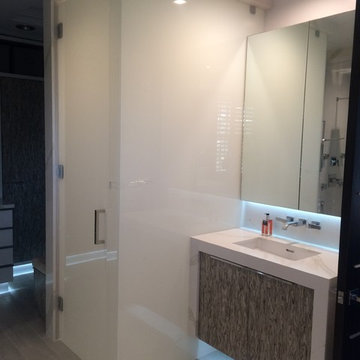
Inspiration for a mid-sized modern light wood floor corner shower remodel in Los Angeles with flat-panel cabinets, brown cabinets, white walls, an undermount sink and marble countertops

Sponsored
Fredericksburg, OH

High Point Cabinets
Columbus' Experienced Custom Cabinet Builder | 4x Best of Houzz Winner
 Brandon Architects, Inc.
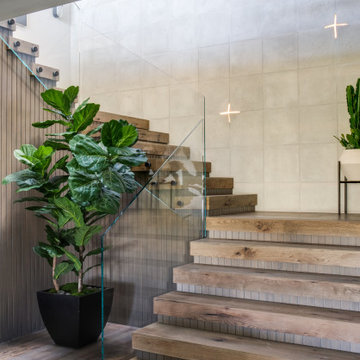
Staircase - contemporary wooden u-shaped glass railing staircase idea in Orange County with wooden risers
 ICON Stone + Tile
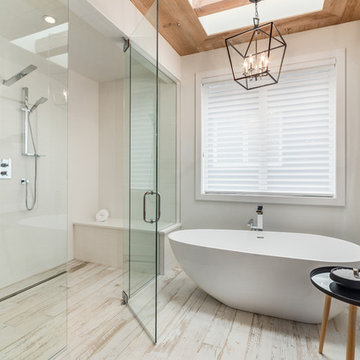
ICON Stone + Tile // Floor tile, wall tile, tub faucet and shower kit.
Large trendy master light wood floor and white floor bathroom photo in Calgary with flat-panel cabinets, light wood cabinets, white walls, an undermount sink, quartz countertops and a hinged shower door
Large trendy master light wood floor and white floor bathroom photo in Calgary with flat-panel cabinets, light wood cabinets, white walls, an undermount sink, quartz countertops and a hinged shower door
 Successful Staging/Bobbie McGrath

This open floor plan was tied together by the palette coffee table designed and created by the homeowner. For Staging purposes, the addition of the greenery in the foreground and the clear sight lines to the kitchen provide context for the home shopper. Simple is always best! Bobbie McGrath / Successful Staging
 Lucid Glass Studio
Glass Vanity
Private Residence
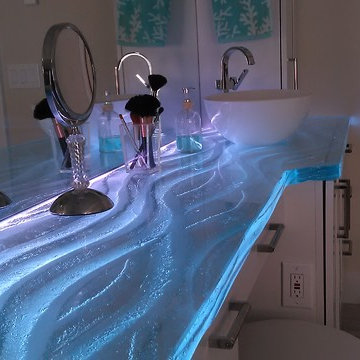
Inspiration for a master bathroom remodel in Providence with a vessel sink and glass countertops
Inspiration for a master bathroom remodel in Providence with a vessel sink and glass countertops

Sponsored
Fredericksburg, OH
High Point Cabinets
Columbus' Experienced Custom Cabinet Builder | 4x Best of Houzz Winner
 Braitman Design Studio
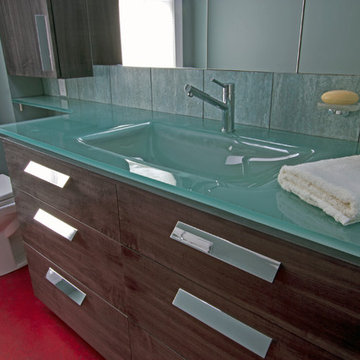
A custom glass countertop with an integral glass sink acts as the room’s dramatic centerpiece. In part, it stands out due to its large size – measuring 88” in length, with the custom sink measuring 28” x 15” x 6” deep. We used standard ¾” thick float glass, which we sandblasted in order to bring out the green tint. Finally, we raised the glass ½” above the vanity using chrome standoffs.
In order to avoid countertop clutter, we mounted soap and cup holders on the wall, and provided extra storage in the custom 6-drawer, 57” wide vanity below, as well as in the 52” high, 8” deep cabinet seen above the toilet. The lines and size of the vanity reflect modern design trends, as does the selection of large drawer pulls. In addition to their modern look, the pulls allow for effortless opening and closing.

 Mosaic Architects Boulder
Jim Bartsch
Example of a trendy master beige tile and travertine tile travertine floor drop-in bathtub design in Denver with a vessel sink, flat-panel cabinets, dark wood cabinets, marble countertops and beige walls
Example of a trendy master beige tile and travertine tile travertine floor drop-in bathtub design in Denver with a vessel sink, flat-panel cabinets, dark wood cabinets, marble countertops and beige walls

 LKID
LKIDGibeon Photography. Troy Lighting Edison Pendants / Phillip Jeffries Faux Leather Wall covering
Alcove shower - rustic alcove shower idea in New York with flat-panel cabinets, medium tone wood cabinets, beige walls, an integrated sink, concrete countertops and a hinged shower door
Alcove shower - rustic alcove shower idea in New York with flat-panel cabinets, medium tone wood cabinets, beige walls, an integrated sink, concrete countertops and a hinged shower door
46