
Search results for "Thin brick" in Home Design Ideas

 Silent Rivers Design+Build
The kitchen received a similar treatment as the bathroom with a brick backsplash, and although the bar countertop is actually quartz; it was specified to look like concrete. The outer bar cabinets also received the same stained finish as the bathroom, which enhances the warm tones of the wood floor and the brick. The kitchen cabinets were painted gray to contrast the warm tones and to pick up on some of the metal and concrete elements. The kitchen cabinets feature quartz countertops that resemble white marble for a more sophisticated look. The appliances were selected in a slate finish to recede into the cabinets without having to spend more money for panel fronts to match the cabinets.
 Glen-Gery Brick

Nob Hill Thin Brick is the perfect accent for this home. The trio of elements jive perfectly: neutral paint, rustic floors and warm tones of the thin brick blend and accent perfectly. The barrel ceiling in this photo is one of a kind and absolutely beautiful!
 Old Mill Brick
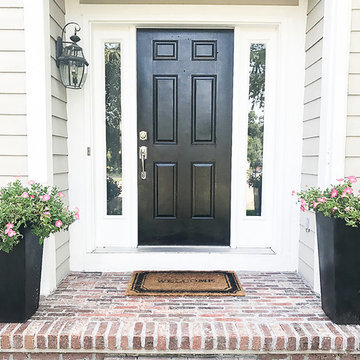
Old Mill Thin Brick Porch - Brick color is Castle Gate
Mountain style porch photo in Salt Lake City
Mountain style porch photo in Salt Lake City
Find the right local pro for your project
 Stone Selex
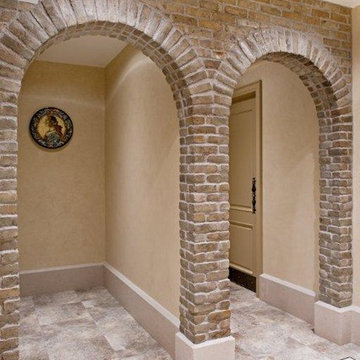
Framing hallway entrances is a project that can dramatically change the look of your space. This project used thin brick veneer in sandy buff to frame the bathroom entry way. This uniquely arched brickwork design is an ideal example on how to decorate hallway entrances with faux brick veneer.
 Inglenook Tile Design
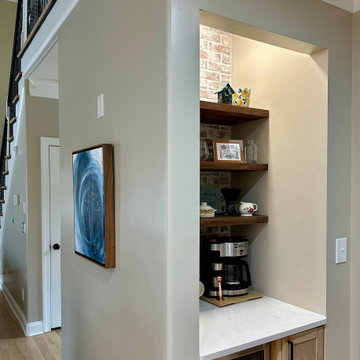
This welcoming coffee bar features our Lancaster Running Bond whitewashed brick tiles.
Example of a classic home bar design in Other
Example of a classic home bar design in Other


 General Shale
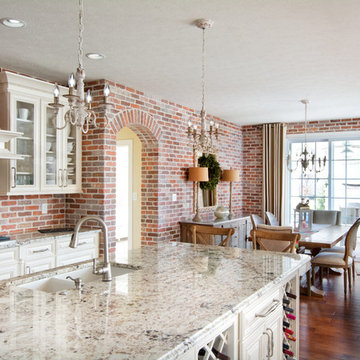
This warm and inviting kitchen is designed with "Englishpub" thin brick with "Brixment" mortar.
Example of a large classic light wood floor eat-in kitchen design in Other with raised-panel cabinets, white cabinets, granite countertops, red backsplash and an island
Example of a large classic light wood floor eat-in kitchen design in Other with raised-panel cabinets, white cabinets, granite countertops, red backsplash and an island

Sponsored
Delaware, OH

Buckeye Basements, Inc.
Central Ohio's Basement Finishing ExpertsBest Of Houzz '13-'21
 Inglenook Tile Design
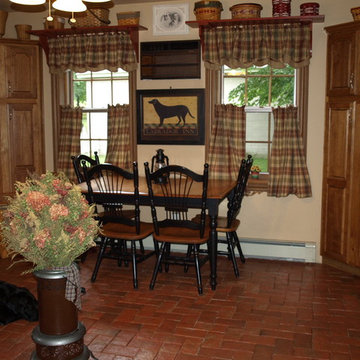
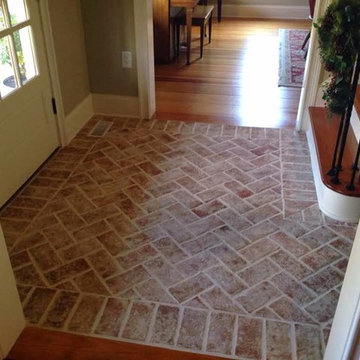
Thank you to the Behlers for this photo of their Inglenook brick tile floor. The
Farmhouse dining room photo in Other
Farmhouse dining room photo in Other

 Tradewinds General Contracting, Inc.
Beach style multicolored floor powder room photo in Boise with open cabinets and a vessel sink
 General Shale

Rustic kitchen design featuring 50/50 blend of Peppermill and Englishpub thin brick with Ivory Buff mortar.
Eat-in kitchen - large rustic u-shaped light wood floor and brown floor eat-in kitchen idea in Other with white cabinets, brick backsplash, stainless steel appliances, an island, a farmhouse sink, recessed-panel cabinets, soapstone countertops, red backsplash and black countertops
Eat-in kitchen - large rustic u-shaped light wood floor and brown floor eat-in kitchen idea in Other with white cabinets, brick backsplash, stainless steel appliances, an island, a farmhouse sink, recessed-panel cabinets, soapstone countertops, red backsplash and black countertops
 Keery Design

Addition and Renovation to a historic New England Greek Revival Home.
Large traditional yellow two-story concrete fiberboard exterior home idea in Boston with a shingle roof
Large traditional yellow two-story concrete fiberboard exterior home idea in Boston with a shingle roof
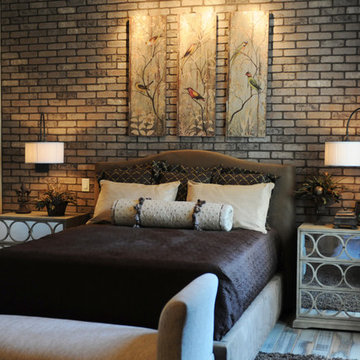
 Silverado Building Materials
General Shale Thin Brick- Color, "Ironworks."
Accent Wall faced with "Ironworks" thin brick, helps with the nature inspired room. Brick Available at Silverado Building Materials.
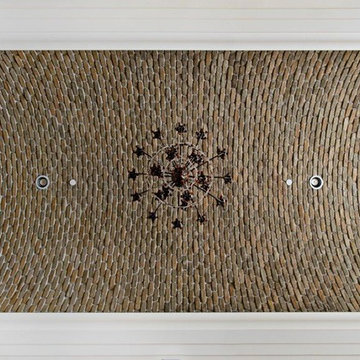 Stone Selex
Thin brick veneer was used to clad the ceiling of this project. This jaw-dropping brick design expanded the room, while adding a unique design element that excites and draws guest’s attention to brick detail from floor to ceiling. This project is recommended for homeowners that have high ceilings or wish for some added texture to warm up their space. Decorated with elaborate chandlers, thin brick veneer ceilings are the perfect combination of rustic luxury.

Sponsored
Columbus, OH

Structural Remodeling
Franklin County's Heavy Timber Specialists | Best of Houzz 2020!
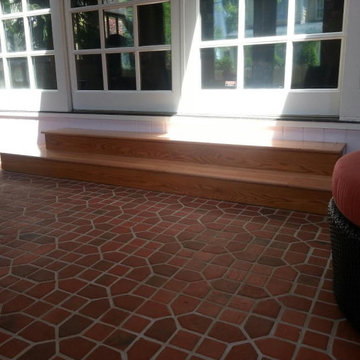 Inglenook Tile Design
Inglenook handmade mosaic tile floor. House tiles with square centers.
Example of a classic sunroom design in Other
Example of a classic sunroom design in Other
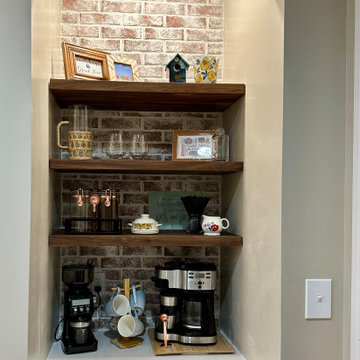

 Crown Point Cabinetry
Everyday dishes are displayed on three understated shelves, also crafted from Reclaimed Chestnut.
Photo Credit: Crown Point Cabinetry
Kitchen - rustic kitchen idea in Burlington with recessed-panel cabinets, medium tone wood cabinets, granite countertops, white backsplash, subway tile backsplash and stainless steel appliances
Kitchen - rustic kitchen idea in Burlington with recessed-panel cabinets, medium tone wood cabinets, granite countertops, white backsplash, subway tile backsplash and stainless steel appliances

 Koni Materials, LLC
Koni Brick Rosse - Nashville Flipped remodel. Nashville, TN.
Photos by Showcase Photographers.
Inspiration for a shabby-chic style kitchen remodel in Nashville
Inspiration for a shabby-chic style kitchen remodel in Nashville

Sponsored
Columbus, OH
Structural Remodeling
Franklin County's Heavy Timber Specialists | Best of Houzz 2020!
 Old Mill Brick

The backsplash is Old Mill Thin Brick - Color is Boston Mill.
photo credit -farmhousechic4sure
Kitchen - modern kitchen idea in Salt Lake City with red backsplash and brick backsplash
Kitchen - modern kitchen idea in Salt Lake City with red backsplash and brick backsplash
 Brick-It
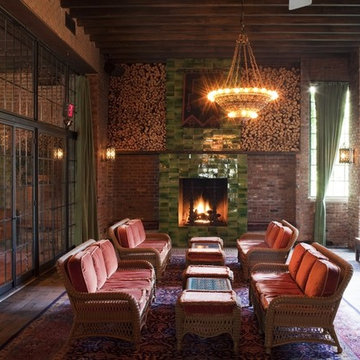
This photo is an example of Brick-It.
The Thin Brick
Only real brick gives you the beauty and warmth of brick and the Brick-It™ Designer Metal Grid Systems incorporates quality severe-weather tested, kiln-fired, authentic, clay thin brick. Bring the outside in and give your house or building the earthy touch of brick. Transform plain walls into something warmer, cozier with a timeless finish.
The Brick-It™ Patented Panel(DMG)
The panel is a G-60 Galvanized (non-corrosive)Metal formed to a patented Structural shape to align brick courses and to support and ensure a mechanical bond of each brick in place. It was created to make the installation of thin brick easy and durable. The shelves are for supporting the bricks and create perfect mortar lines. The interlocking edges found every 8 ¼” at the top and bottom of each panel become triple metal shelves that provide additional support to each grid and reinforce the wall as well. The interlocking edges produce level and straight horizontal lines creating perfectly aligned bricks every time. Mortar anchoring slots ensure a bonding to the grid, and the linear array of holes is designed for adhesive providing a mechanical attachment between the brick, grid and substrate. Roll formed continues ledges make this panel extremely rigid. In addition the need forstarter channels, special corner panels and other is entirely eliminated. The Brick-It™ Patented Panel system is the simplest and strongest installation system available.
12