
Search results for "Thin countertop" in Home Design Ideas
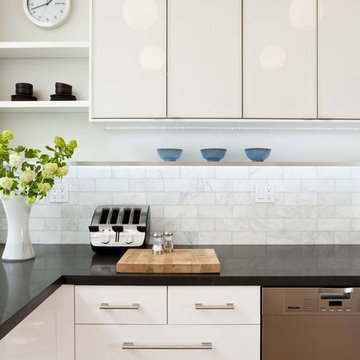
 Sogno Design Group
Photo by Michele Lee Willson
Eat-in kitchen - mid-sized modern galley medium tone wood floor eat-in kitchen idea in San Francisco with white backsplash, stone tile backsplash, stainless steel appliances, an undermount sink, flat-panel cabinets, white cabinets and quartz countertops
Eat-in kitchen - mid-sized modern galley medium tone wood floor eat-in kitchen idea in San Francisco with white backsplash, stone tile backsplash, stainless steel appliances, an undermount sink, flat-panel cabinets, white cabinets and quartz countertops

 Benbow & Associates
Photography: David Dietrich
Inspiration for a craftsman light wood floor eat-in kitchen remodel in Other with a farmhouse sink, shaker cabinets, dark wood cabinets, quartz countertops, multicolored backsplash, porcelain backsplash, stainless steel appliances and an island
Inspiration for a craftsman light wood floor eat-in kitchen remodel in Other with a farmhouse sink, shaker cabinets, dark wood cabinets, quartz countertops, multicolored backsplash, porcelain backsplash, stainless steel appliances and an island

 REFINED LLC
Transitional kitchen photo in Minneapolis with white cabinets, stainless steel appliances and shaker cabinets
Find the right local pro for your project
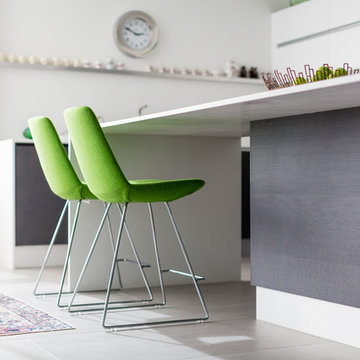
 Dan Brunn Architecture
Brandon Shigeta
Inspiration for a large modern l-shaped porcelain tile open concept kitchen remodel in Los Angeles with a double-bowl sink, flat-panel cabinets, dark wood cabinets, quartz countertops, white backsplash, stainless steel appliances and an island
Inspiration for a large modern l-shaped porcelain tile open concept kitchen remodel in Los Angeles with a double-bowl sink, flat-panel cabinets, dark wood cabinets, quartz countertops, white backsplash, stainless steel appliances and an island

 JDA Design Architects Inc.
Example of a farmhouse drop-in bathtub design in Minneapolis with a vessel sink, recessed-panel cabinets and dark wood cabinets

 Kathy Marshall Design
Michael J Lee Photography
Eat-in kitchen - mid-sized traditional medium tone wood floor and brown floor eat-in kitchen idea in Boston with an undermount sink, beaded inset cabinets, blue cabinets, marble countertops, gray backsplash, stone tile backsplash, paneled appliances and an island
Eat-in kitchen - mid-sized traditional medium tone wood floor and brown floor eat-in kitchen idea in Boston with an undermount sink, beaded inset cabinets, blue cabinets, marble countertops, gray backsplash, stone tile backsplash, paneled appliances and an island



Sponsored
Plain City, OH

Kuhns Contracting, Inc.
Central Ohio's Trusted Home Remodeler Specializing in Kitchens & Baths

 Robert Frank Interiors
Transitional white tile bathroom photo in Los Angeles with a console sink, open cabinets, white cabinets and a two-piece toilet

 Milton Development
Inspiration for a transitional master bathroom remodel in New York with white cabinets, gray walls and recessed-panel cabinets

 Peregrine Design Build
Photo by Susan Teare
The kitchen was reconfigured to make better use of the space. The entry into the dining area was expanded to produce a communal environment. All new custom cabinetry was added to create this light filled kitchen.

 Parsons i.d.
Photo by Shanna Hickman
Transitional master porcelain tile porcelain tile and double-sink freestanding bathtub photo in Austin with light wood cabinets, a one-piece toilet, white walls, an undermount sink, quartz countertops, a hinged shower door, white countertops, a niche and flat-panel cabinets
Transitional master porcelain tile porcelain tile and double-sink freestanding bathtub photo in Austin with light wood cabinets, a one-piece toilet, white walls, an undermount sink, quartz countertops, a hinged shower door, white countertops, a niche and flat-panel cabinets



 Tammara Stroud Design
In 1949, one of mid-century modern’s most famous NW architects, Paul Hayden Kirk, built this early “glass house” in Hawthorne Hills. Rather than flattening the rolling hills of the Northwest to accommodate his structures, Kirk sought to make the least impact possible on the building site by making use of it natural landscape. When we started this project, our goal was to pay attention to the original architecture--as well as designing the home around the client’s eclectic art collection and African artifacts. The home was completely gutted, since most of the home is glass, hardly any exterior walls remained. We kept the basic footprint of the home the same—opening the space between the kitchen and living room. The horizontal grain matched walnut cabinets creates a natural continuous movement. The sleek lines of the Fleetwood windows surrounding the home allow for the landscape and interior to seamlessly intertwine. In our effort to preserve as much of the design as possible, the original fireplace remains in the home and we made sure to work with the natural lines originally designed by Kirk.

Sponsored
Columbus, OH
Free consultation for landscape design!

Peabody Landscape Group
Franklin County's Reliable Landscape Design & Contracting

 Teton Heritage Builders
Home bar - farmhouse single-wall medium tone wood floor home bar idea in Other with an undermount sink, medium tone wood cabinets and shaker cabinets

 UltraCraft Cabinetry
Metropolis Textured Melamine door style in Argent Oak Vertical finish. Designed by Danielle Melchione, CKD of Reico Kitchen & Bath. Photographed by BTW Images LLC.

 Mitch Wise Design,Inc.
www.steinbergerphotos.com
Kitchen - large traditional u-shaped medium tone wood floor and brown floor kitchen idea in Milwaukee with an undermount sink, glass-front cabinets, white cabinets, white backsplash, an island, wood backsplash and stainless steel appliances
Kitchen - large traditional u-shaped medium tone wood floor and brown floor kitchen idea in Milwaukee with an undermount sink, glass-front cabinets, white cabinets, white backsplash, an island, wood backsplash and stainless steel appliances


Sponsored
Sunbury, OH

J.Holderby - Renovations
Franklin County's Leading General Contractors - 2X Best of Houzz!
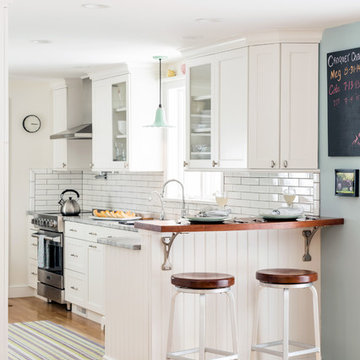
 Classic Kitchens & Interiors
Photographer - Dan Cutrona.
We supplied the design layout and cabinetry.
Kitchen - coastal light wood floor kitchen idea in Boston with shaker cabinets, white cabinets, white backsplash and subway tile backsplash
Kitchen - coastal light wood floor kitchen idea in Boston with shaker cabinets, white cabinets, white backsplash and subway tile backsplash

Inspiration for a mid-sized transitional enclosed medium tone wood floor and brown floor family room remodel in New York with black walls, a standard fireplace, a tile fireplace and a wall-mounted tv
 Stone Farm
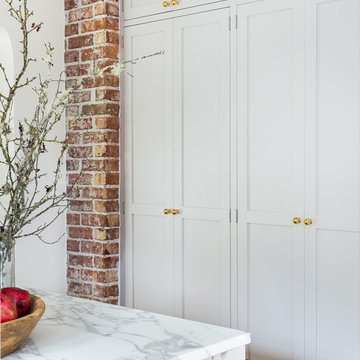
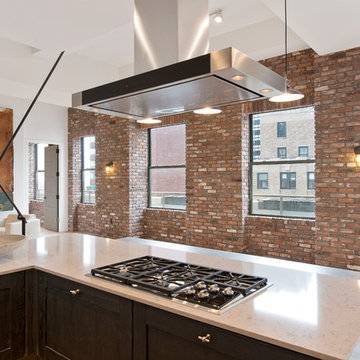
A brick accent wall adds a touch of warmth in this industrial kitchen.
Inspiration for an industrial kitchen remodel in New York
Inspiration for an industrial kitchen remodel in New York
41