
Search results for "Thin countertop" in Home Design Ideas

 Studio 790 Interior Design by Ann Lopez
Kitchen - contemporary l-shaped light wood floor, beige floor and tray ceiling kitchen idea in Miami with an undermount sink, flat-panel cabinets, white cabinets, blue backsplash, paneled appliances, an island and beige countertops
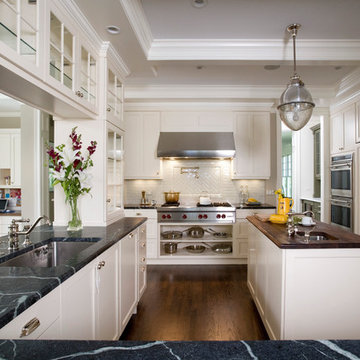
 CabinetWerks by Orren Pickell
Photo by Linda Oyama Bryan.
Cabinetry by Wood-Mode/Brookhaven.
Example of a classic dark wood floor enclosed kitchen design in Chicago with an undermount sink, shaker cabinets, white cabinets, white backsplash, stainless steel appliances and a peninsula
Example of a classic dark wood floor enclosed kitchen design in Chicago with an undermount sink, shaker cabinets, white cabinets, white backsplash, stainless steel appliances and a peninsula

 General Shale
Rustic kitchen design featuring 50/50 blend of Peppermill and Englishpub thin brick with Ivory Buff mortar.
Eat-in kitchen - large rustic u-shaped light wood floor and brown floor eat-in kitchen idea in Other with white cabinets, brick backsplash, stainless steel appliances, an island, a farmhouse sink, recessed-panel cabinets, soapstone countertops, red backsplash and black countertops
Eat-in kitchen - large rustic u-shaped light wood floor and brown floor eat-in kitchen idea in Other with white cabinets, brick backsplash, stainless steel appliances, an island, a farmhouse sink, recessed-panel cabinets, soapstone countertops, red backsplash and black countertops
Find the right local pro for your project

 The Kitchenworks
This Warm Contemporary Kitchen is made up of a solid custom stain cherry wood. The Cherry Wood showcases lovely red undertones that can only been with the reflectivity of light. The earthy tones in the space really give that naturistic element that defines the space.
Photo credits: Matthew Horton

 SieMatic Seattle/ Summers Studio
SieMatic Cabinetry in Sterling Grey Matte Laminate with Graphite Grey Matte Laminate floating shelves. Countertops are Dekton in Sirius
Inspiration for a contemporary galley gray floor kitchen remodel in Portland with an undermount sink, flat-panel cabinets, white cabinets, white backsplash, paneled appliances, an island and black countertops
Inspiration for a contemporary galley gray floor kitchen remodel in Portland with an undermount sink, flat-panel cabinets, white cabinets, white backsplash, paneled appliances, an island and black countertops
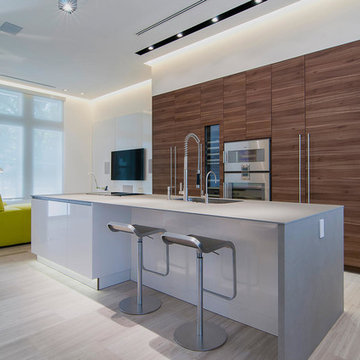
 One D+B Miami
Fabio Ventresca
Open concept kitchen - mid-sized contemporary galley ceramic tile open concept kitchen idea in Miami with a double-bowl sink, flat-panel cabinets, medium tone wood cabinets, paneled appliances and an island
Open concept kitchen - mid-sized contemporary galley ceramic tile open concept kitchen idea in Miami with a double-bowl sink, flat-panel cabinets, medium tone wood cabinets, paneled appliances and an island
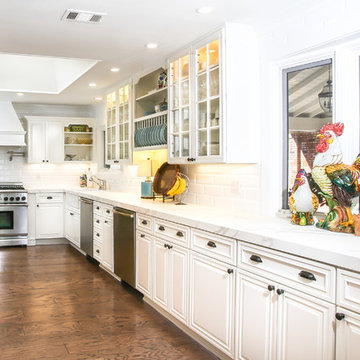



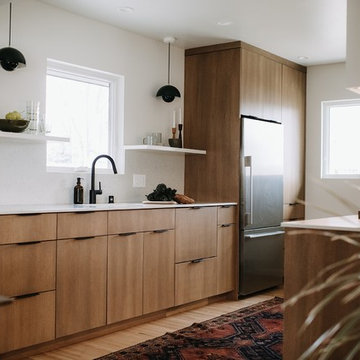
 Amanda Marie Studio
Design Credit : Prospect Refuge
Inspiration for a contemporary galley medium tone wood floor and brown floor kitchen remodel in Minneapolis with an undermount sink, flat-panel cabinets, medium tone wood cabinets, white backsplash, stainless steel appliances and white countertops
Inspiration for a contemporary galley medium tone wood floor and brown floor kitchen remodel in Minneapolis with an undermount sink, flat-panel cabinets, medium tone wood cabinets, white backsplash, stainless steel appliances and white countertops
 Revival House

This large center island is both beautiful and functional! The warm wood mixed with the marbled quartz countertop is a great addition to this mid-century modern space and the cabinetry doors and pull-outs are perfect for storage.
Scott Amundson Photography, LLC
 Polycor
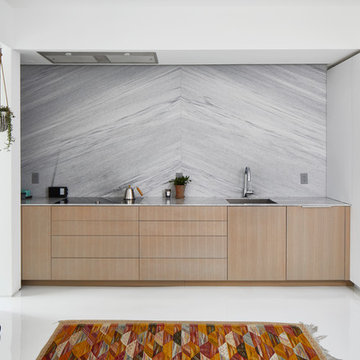
Fitch’s kitchen backsplash features Polycor’s 1 cm Ultra-Thin White Cherokee marble slabs as the main focal point. Fitch worked with the architects at Bercy Chen Studio and Austin-based Empire Fabricators to design and install a bookmatched backsplash and thin profile countertop using that ultra thin stone in a honed finish. The project was also completed in large part with Latera Architectural Surfaces who were instrumental in making it a great success. Photo credits: Andrea Calo.
 William Byrd Homes

Kitchen - huge tropical u-shaped medium tone wood floor kitchen idea in Charleston with shaker cabinets, white cabinets, white backsplash, stainless steel appliances and two islands
 The Jack + Mare | Portland Design & Build
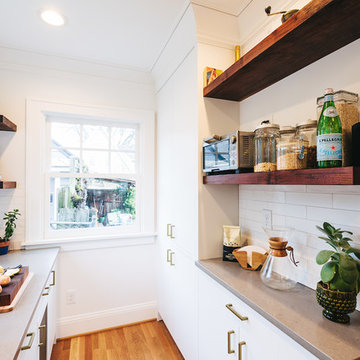
Custom Cabinets including thin pantry, thin countertop, potato and onion drawer, floating shelves and more...
When the clients first contacted us about their 1926 home, they stated "We want to make better use of the space and open it up a little. This seems right up your alley." That's right...we live on that alley, we love that alley!
Terah Beth designed a few schemes ranging from leaving all walls in place... to removing all walls that separated the dining, living, and the back nook from the kitchen. The clients decided to go big and knock 'em all down! This 'open concept' scheme created an airy and zen-like space filled with beautiful custom cabinetry with walnut accents including a huge peninsula countertop, floating shelves and range hood accent band. The walnut was sourced from a local fallen tree and crafted by a local artisan. So Crafty!
Photo: Jason Quigley

 TOTAL CONCEPTS
Example of a country white tile bathroom design in San Francisco with an undermount sink, recessed-panel cabinets, white cabinets and white walls


 MJ Properties, LLC
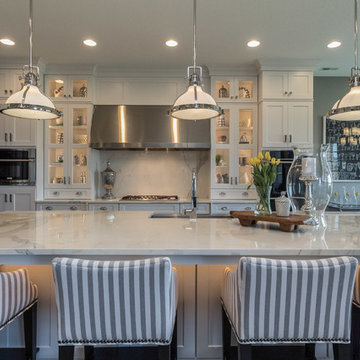
Kitchen - transitional u-shaped kitchen idea in Other with an undermount sink, glass-front cabinets and an island
 Cadre General Contractors

Inspiration for an industrial dark wood floor kitchen remodel in Denver with flat-panel cabinets, marble countertops, gray backsplash, stone slab backsplash, stainless steel appliances and an undermount sink
 Jarrod Smart Construction

Example of a trendy medium tone wood floor eat-in kitchen design in Other with flat-panel cabinets, dark wood cabinets, multicolored backsplash, paneled appliances and an island
 Polycor
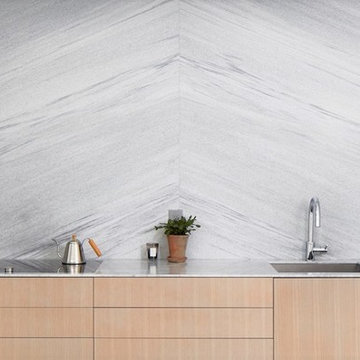
Fitch’s kitchen backsplash features Polycor’s 1 cm Ultra-Thin White Cherokee marble slabs as the main focal point. Fitch worked with the architects at Bercy Chen Studio and Austin-based Empire Fabricators to design and install a bookmatched backsplash and thin profile countertop using that ultra thin stone in a honed finish. The project was also completed in large part with Latera Architectural Surfaces who were instrumental in making it a great success. Photo credits: Andrea Calo.

Sponsored
Westerville, OH

Custom Home Works
Franklin County's Award-Winning Design, Build and Remodeling Expert
 C-Reese Architectural Design
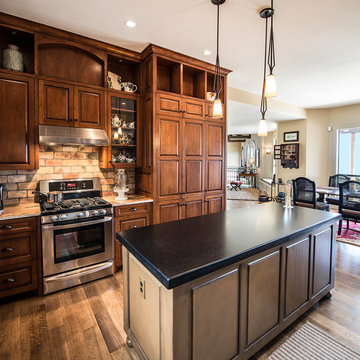
Elegant dark wood floor eat-in kitchen photo in Austin with raised-panel cabinets, medium tone wood cabinets, stainless steel appliances and an island
 Riverbend Builders

Example of a mid-sized transitional l-shaped concrete floor and gray floor open concept kitchen design in Other with a drop-in sink, shaker cabinets, white cabinets, wood countertops, yellow backsplash, stainless steel appliances, an island and brown countertops
7