
Search results for "Thin countertop" in Home Design Ideas

 Steven Paul Whitsitt Photography
©StevenPaulWhitsitt_Photography
Design by award winning interior design firm
Linda Dickerson Interiors
http://www.lindadickersoninteriors.com/
 Cynthia Lynn Photography
Cynthia Lynn Photography
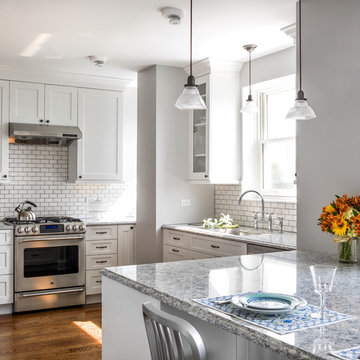
Transitional u-shaped dark wood floor kitchen photo in Chicago with shaker cabinets, white cabinets, white backsplash, subway tile backsplash, stainless steel appliances and a peninsula
Transitional u-shaped dark wood floor kitchen photo in Chicago with shaker cabinets, white cabinets, white backsplash, subway tile backsplash, stainless steel appliances and a peninsula
 Webber Development & Construction
McGinnis Leathers
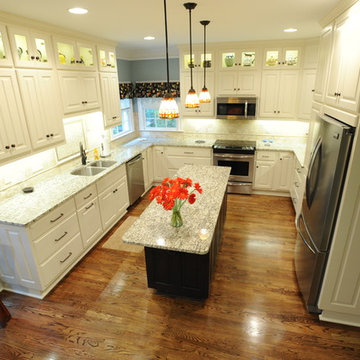
Example of a mid-sized classic u-shaped medium tone wood floor eat-in kitchen design in Atlanta with an undermount sink, raised-panel cabinets, white cabinets, granite countertops, beige backsplash, stone tile backsplash, stainless steel appliances and an island
Example of a mid-sized classic u-shaped medium tone wood floor eat-in kitchen design in Atlanta with an undermount sink, raised-panel cabinets, white cabinets, granite countertops, beige backsplash, stone tile backsplash, stainless steel appliances and an island
Find the right local pro for your project

 R. Cartwright Design
Mid-sized transitional dark wood floor eat-in kitchen photo in Other with an undermount sink, shaker cabinets, medium tone wood cabinets, white backsplash, subway tile backsplash, stainless steel appliances, quartz countertops and an island
 Gast Architects

Kitchen open to Family Room, Home Office, and Breakfast Area
Inspiration for a mid-century modern u-shaped terrazzo floor, white floor and shiplap ceiling open concept kitchen remodel in San Francisco with an undermount sink, flat-panel cabinets, medium tone wood cabinets, quartz countertops, white backsplash, quartz backsplash, stainless steel appliances, an island and white countertops
Inspiration for a mid-century modern u-shaped terrazzo floor, white floor and shiplap ceiling open concept kitchen remodel in San Francisco with an undermount sink, flat-panel cabinets, medium tone wood cabinets, quartz countertops, white backsplash, quartz backsplash, stainless steel appliances, an island and white countertops



 Studio Dearborn
A talented interior designer was ready for a complete redo of her 1980s style kitchen in Chappaqua. Although very spacious, she was looking for better storage and flow in the kitchen, so a smaller island with greater clearances were desired. Grey glazed cabinetry island balances the warm-toned cerused white oak perimeter cabinetry.
White macauba countertops create a harmonious color palette while the decorative backsplash behind the range adds both pattern and texture. Kitchen design and custom cabinetry by Studio Dearborn. Interior design finishes by Strauss House Designs LLC. White Macauba countertops by Rye Marble. Refrigerator, freezer and wine refrigerator by Subzero; Range by Viking Hardware by Lewis Dolan. Sink by Julien. Over counter Lighting by Providence Art Glass. Chandelier by Niche Modern (custom). Sink faucet by Rohl. Tile, Artistic Tile. Chairs and stools, Soho Concept. Photography Adam Kane Macchia.


 Michael Abraham Architecture
 http://www.mrobinsonphoto.com/
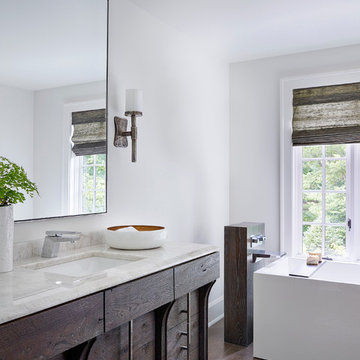
Country freestanding bathtub photo in Chicago with an undermount sink, flat-panel cabinets, dark wood cabinets and white walls
Country freestanding bathtub photo in Chicago with an undermount sink, flat-panel cabinets, dark wood cabinets and white walls
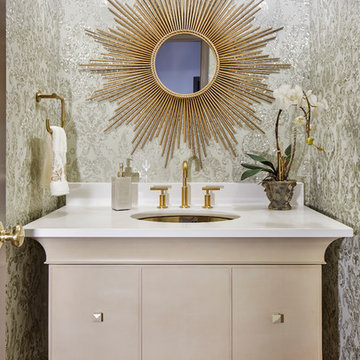
Example of a small transitional powder room design in Denver with an undermount sink, furniture-like cabinets, beige cabinets, multicolored walls and white countertops

 Irons Brothers Construction Inc
Soundview 360
Mid-sized transitional galley vinyl floor and multicolored floor kitchen photo in Seattle with a farmhouse sink, shaker cabinets, gray cabinets, quartz countertops, multicolored backsplash, porcelain backsplash, stainless steel appliances, no island and white countertops
Mid-sized transitional galley vinyl floor and multicolored floor kitchen photo in Seattle with a farmhouse sink, shaker cabinets, gray cabinets, quartz countertops, multicolored backsplash, porcelain backsplash, stainless steel appliances, no island and white countertops

 Nasrallah Architectural Group, Inc.
Photo: Eric Cucciaioni
Inspiration for a large contemporary master beige tile and stone tile porcelain tile and brown floor corner shower remodel in Orlando with flat-panel cabinets, dark wood cabinets, an undermount tub, beige walls, a vessel sink, quartz countertops and a hinged shower door
Inspiration for a large contemporary master beige tile and stone tile porcelain tile and brown floor corner shower remodel in Orlando with flat-panel cabinets, dark wood cabinets, an undermount tub, beige walls, a vessel sink, quartz countertops and a hinged shower door

 The Atelier Home + Design
Kitchen featuring dark charcoal shaker cabinetry, waterfall quartz island with black bar seating, white subway tile backsplash, statement black pendant lights, glass panel upper cabinets, and professional stainless appliances. Parade of Homes Grand Award winner. Photography by Stephen Allen.

 Jamie Bush & Co.
Example of a 1950s beige tile and mosaic tile mosaic tile floor freestanding bathtub design in Los Angeles with flat-panel cabinets, medium tone wood cabinets, a two-piece toilet and white walls

Sponsored
Westerville, OH

Custom Home Works
Franklin County's Award-Winning Design, Build and Remodeling Expert
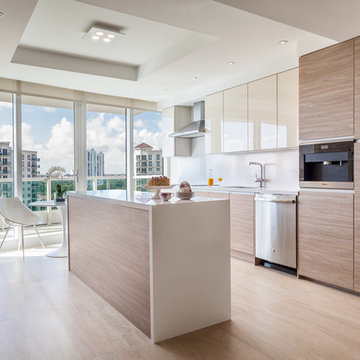
 2id Interiors
Eat-in kitchen - contemporary galley eat-in kitchen idea in Miami with flat-panel cabinets, light wood cabinets, white backsplash, stainless steel appliances and an island

Example of a transitional dark wood floor and brown floor kitchen design in Boston with an undermount sink, shaker cabinets, dark wood cabinets, gray backsplash, subway tile backsplash, stainless steel appliances and an island
 Proud House Studio & Co

girls bathroom, in medium sized ranch, Boulder CO
Bathroom - small contemporary kids' glass tile ceramic tile and gray floor bathroom idea in Denver with flat-panel cabinets, white cabinets, a wall-mount toilet, purple walls, an integrated sink, solid surface countertops and white countertops
Bathroom - small contemporary kids' glass tile ceramic tile and gray floor bathroom idea in Denver with flat-panel cabinets, white cabinets, a wall-mount toilet, purple walls, an integrated sink, solid surface countertops and white countertops
 Architecture Joyce Owens llc

Kitchen area.
Banyan Photography
Open concept kitchen - large contemporary galley light wood floor open concept kitchen idea in Other with flat-panel cabinets, white cabinets, red backsplash, black appliances, an island, stainless steel countertops, an integrated sink and glass tile backsplash
Open concept kitchen - large contemporary galley light wood floor open concept kitchen idea in Other with flat-panel cabinets, white cabinets, red backsplash, black appliances, an island, stainless steel countertops, an integrated sink and glass tile backsplash


 Berghuis Construction LLC
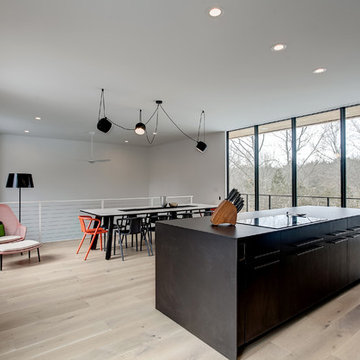
Mid-sized minimalist galley light wood floor and beige floor open concept kitchen photo in Grand Rapids with flat-panel cabinets, black cabinets, quartz countertops and an island

 Case Architects & Remodelers
Project Developer Mary Englert
Designer Kate Adams
Large trendy l-shaped medium tone wood floor eat-in kitchen photo in DC Metro with green backsplash, an island and beige countertops
Large trendy l-shaped medium tone wood floor eat-in kitchen photo in DC Metro with green backsplash, an island and beige countertops
 Joanne Balaban Designs
Randl Bye, Photographer

Wine cellar - traditional dark wood floor wine cellar idea in Philadelphia
Wine cellar - traditional dark wood floor wine cellar idea in Philadelphia
10