
Search results for "Thin countertop" in Home Design Ideas
 KIM Architecture + Design
Vanity

Inspiration for a large contemporary master gray tile and marble tile marble floor and white floor bathroom remodel in New York with an undermount sink, flat-panel cabinets, dark wood cabinets, marble countertops, white walls and a hinged shower door
Inspiration for a large contemporary master gray tile and marble tile marble floor and white floor bathroom remodel in New York with an undermount sink, flat-panel cabinets, dark wood cabinets, marble countertops, white walls and a hinged shower door
 Polycor
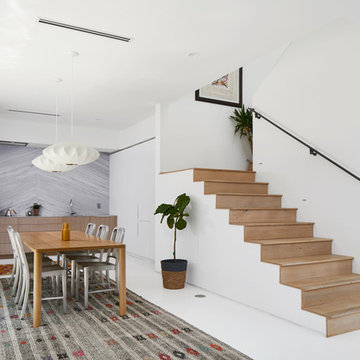
Fitch’s kitchen backsplash features Polycor’s 1 cm Ultra-Thin White Cherokee marble slabs as the main focal point. Fitch worked with the architects at Bercy Chen Studio and Austin-based Empire Fabricators to design and install a bookmatched backsplash and thin profile countertop using that ultra thin stone in a honed finish. The project was also completed in large part with Latera Architectural Surfaces who were instrumental in making it a great success. Photo credits: Andrea Calo.
 Norelco Cabinets Ltd
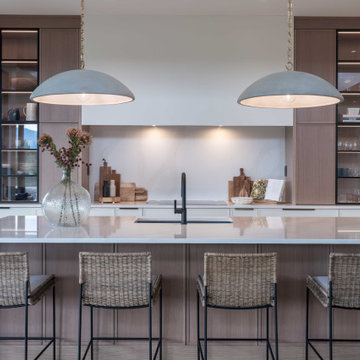
Large transitional galley medium tone wood floor and brown floor kitchen photo in Vancouver with an island, an undermount sink, shaker cabinets, white cabinets, white backsplash, stainless steel appliances and white countertops
Find the right local pro for your project
 Creative Builders

Example of a trendy master black tile and gray tile concrete floor and gray floor walk-in shower design in Los Angeles with flat-panel cabinets, white cabinets, white walls, a trough sink, wood countertops, a hinged shower door and brown countertops
 AIBD - American Institute of Building Design

This Palm Springs inspired, one story, 8,245 sq. ft. modernist “party pad” merges golf and Rat Pack glamour. The net-zero home provides resort-style living and overlooks fairways and water views. The front elevation of this mid-century, sprawling ranch showcases a patterned screen that provides transparency and privacy. The design element of the screen reappears throughout the home in a manner similar to Frank Lloyd Wright’s use of design patterns throughout his homes. The home boasts a HERS index of zero. A 17.1 kW Photovoltaic and Tesla Powerwall system provides approximately 100% of the electrical energy needs.
A Grand ARDA for Custom Home Design goes to
Phil Kean Design Group
Designer: Phil Kean Design Group
From: Winter Park, Florida
 Levy Art + Architecture
Cesar Rubio

Powder room - mid-sized contemporary medium tone wood floor and beige floor powder room idea in San Francisco with multicolored walls, a wall-mount sink, quartzite countertops and white countertops
Powder room - mid-sized contemporary medium tone wood floor and beige floor powder room idea in San Francisco with multicolored walls, a wall-mount sink, quartzite countertops and white countertops

 Rasmussen / Su Architects
Halkin Mason Photography
Example of a large transitional l-shaped light wood floor kitchen design in Philadelphia with a farmhouse sink, shaker cabinets, white cabinets, marble countertops, white backsplash, ceramic backsplash, paneled appliances and an island
Example of a large transitional l-shaped light wood floor kitchen design in Philadelphia with a farmhouse sink, shaker cabinets, white cabinets, marble countertops, white backsplash, ceramic backsplash, paneled appliances and an island


 Mahogany Builders
Cynthia Lynn Photography

Elegant u-shaped dark wood floor kitchen photo in Chicago with an undermount sink, recessed-panel cabinets, white cabinets, white backsplash, subway tile backsplash and a peninsula
Elegant u-shaped dark wood floor kitchen photo in Chicago with an undermount sink, recessed-panel cabinets, white cabinets, white backsplash, subway tile backsplash and a peninsula
 SieMatic Seattle/ Summers Studio
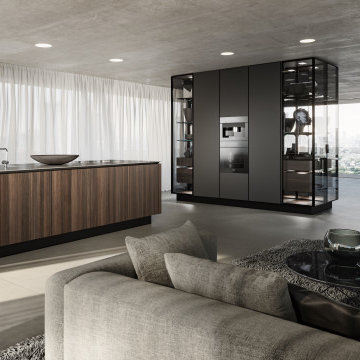
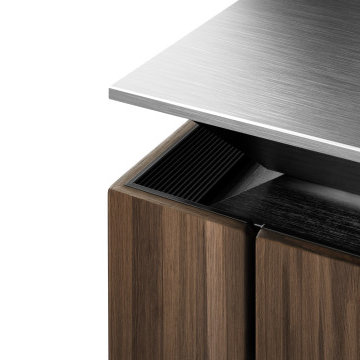
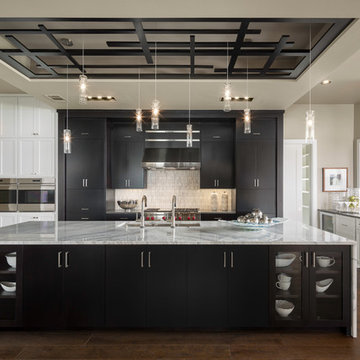
Dark grey lacquer cabinets with SieMatic SLX channel detail, accent lighting, metal framed glass cabinets, black metal, wood veneer cabinets, thin metal countertop
 SieMatic Seattle/ Summers Studio
Dark grey lacquer cabinets with SieMatic SLX channel detail, accent lighting, metal framed glass cabinets, black metal, wood veneer cabinets, thin metal countertop
 KRDB
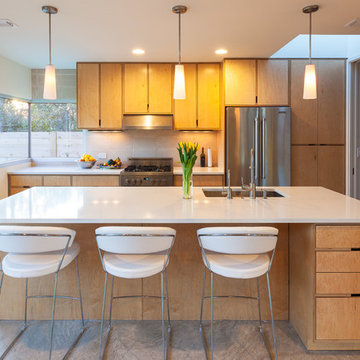
KRDBInspiration for a mid-century modern galley kitchen remodel in Austin with an undermount sink, flat-panel cabinets, medium tone wood cabinets, beige backsplash, stainless steel appliances and an island
 Lewis / Schoeplein architects
Marisa Vitale Photography

Example of a mid-century modern master white tile and ceramic tile porcelain tile and gray floor corner shower design in Los Angeles with flat-panel cabinets, medium tone wood cabinets, an undermount tub, white walls, an undermount sink, quartz countertops, white countertops and a hinged shower door
Example of a mid-century modern master white tile and ceramic tile porcelain tile and gray floor corner shower design in Los Angeles with flat-panel cabinets, medium tone wood cabinets, an undermount tub, white walls, an undermount sink, quartz countertops, white countertops and a hinged shower door
 Higgason Construction

Kitchen - transitional l-shaped dark wood floor and brown floor kitchen idea in Seattle with a farmhouse sink, shaker cabinets, white cabinets, blue backsplash, cement tile backsplash, stainless steel appliances and an island



 Landis Architects | Builders
We worked with a corporation and their out-of-town architect on this residential condominium construction in Washington D.C. The company uses the apartment for executive housing and meetings. Its goal was to create a flexible space to be used for both purposes. We renovated the kitchen, two bathrooms, and one bedroom. The central focus is the sleek new open kitchen, though we worked on the entire 1200 square foot apartment.
The client provided the architectural design for the kitchen and the rest of the apartment. The biggest layout changes were:
*Removing the walls of the existing kitchen to create a dramatic open kitchen that runs all the way to the window on one side and an island with a waterfall countertop on the other side.
*A layout that provided space for a large conference table
*Closing off one door of the bedroom and creating a larger opening from the living room side and installing pocket doors
These changes required extensive systems work throughout the apartment, including redoing all the ductwork, modifying the sprinkler system and relocating sprinkler heads to meet fire code. We didn’t run into any surprises with the systems because our team had investigated the structure in the pre-construction stage and cut holes in the drywall to locate the plumbing pipes, columns, and wiring. We had to turn and move the existing HVAC system so we could hide it in one of the kitchen cabinets.
We built the structure that anchors one end of the kitchen. It hides a refrigerator (with flush panel doors), electrical panel, and writing for the flat screen television. A soffit above the kitchen hides all the ductwork, and is fitted with recessed lights and LED cove lighting above.
The client supplied the kitchen cabinetry. The countertops are quartz by Caesarstone in Haze. We installed the flooring material on the base of one side of the island.
Backsplash. The dramatic backsplash is made of thin sheets of porcelain. The 5 mm thick material by Fiandre comes in 5-foot by 10-foot sheets that comes in a continuous pattern or can be book-matched. A fabricator measured the layout and cuts for the wall outlets, cut the material and installed it. Our team delivered three sheets of the material up the stairwell of the building. Though they created a template of the material out of wood to make sure it would fit, the actual material was more rigid and it took them a while to maneuver it.
The new wide opening at the end of the living room has pocket doors. We closed off the original hallway door to the bedroom.
Michael K. Wilkinson
 User
UserDAVID LAUER PHOTOGRAPHY
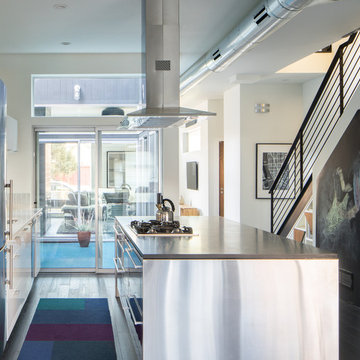
Kitchen - mid-sized contemporary galley dark wood floor kitchen idea in Denver with an undermount sink, flat-panel cabinets, white cabinets, stainless steel appliances and an island
Kitchen - mid-sized contemporary galley dark wood floor kitchen idea in Denver with an undermount sink, flat-panel cabinets, white cabinets, stainless steel appliances and an island
 Form + Field

Inspiration for a mid-sized transitional l-shaped medium tone wood floor and brown floor open concept kitchen remodel in San Francisco with shaker cabinets, green cabinets, quartz countertops, green backsplash, ceramic backsplash, paneled appliances, an island, white countertops and an undermount sink
 Chelsea Kasch
Nick Bayless
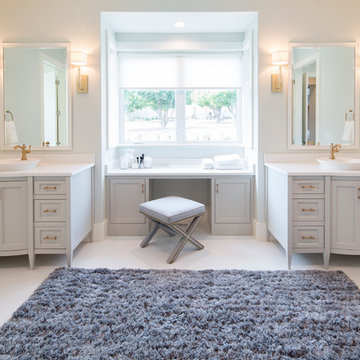
Inspiration for a large transitional master porcelain tile porcelain tile freestanding bathtub remodel in Salt Lake City with recessed-panel cabinets, gray cabinets, blue walls, a vessel sink and quartz countertops
Inspiration for a large transitional master porcelain tile porcelain tile freestanding bathtub remodel in Salt Lake City with recessed-panel cabinets, gray cabinets, blue walls, a vessel sink and quartz countertops

 JS Interiors LLC

Full-scale interior design, architectural consultation, kitchen design, bath design, furnishings selection and project management for a home located in the historic district of Chapel Hill, North Carolina. The home features a fresh take on traditional southern decorating, and was included in the March 2018 issue of Southern Living magazine.
Photo by: Anna Routh
 User
UserAndrew Pogue Photography
Located on one of the highest hilltops in Lakeway, this contemporary home enjoys panoramas of the Texas Hill Country. The home employs it’s unique position, surrounded by nature preserve, to integrate views with a variety of interior and outdoor spaces. The all stone entry features two massive pivot doors, front and back to view across the all negative edge pool, and on to the 15 mile view.
 The Pratley Company, LLC
Photography by Stacy Bass. www.stacybassphotography.com
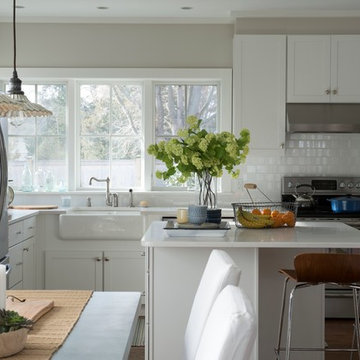
Inspiration for a mid-sized farmhouse single-wall medium tone wood floor and brown floor eat-in kitchen remodel in New York with an undermount sink, shaker cabinets, white cabinets, quartz countertops, white backsplash, subway tile backsplash, stainless steel appliances and an island
Inspiration for a mid-sized farmhouse single-wall medium tone wood floor and brown floor eat-in kitchen remodel in New York with an undermount sink, shaker cabinets, white cabinets, quartz countertops, white backsplash, subway tile backsplash, stainless steel appliances and an island
11