
Search results for "Thinking game" in Home Design Ideas
 SANDBOX

Photo by Vance Fox showing the Billiards Room on the backside of the large, custom double-sided fireplace from the Living Room, and opening to the Theater Room on the opposite side (not visible).
 Studio McGee

Inspiration for a mid-sized coastal light wood floor enclosed dining room remodel in Salt Lake City with white walls and no fireplace

Find the right local pro for your project
 Ambience Interiors LLC

Example of a mid-sized classic enclosed dark wood floor and brown floor living room design in New York with beige walls, a standard fireplace and a wall-mounted tv
 RDM Architecture
Matt Kocourek

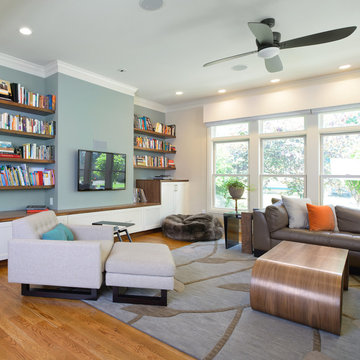
Example of a mid-sized trendy open concept medium tone wood floor family room design in Kansas City with blue walls and a wall-mounted tv
Example of a mid-sized trendy open concept medium tone wood floor family room design in Kansas City with blue walls and a wall-mounted tv
 Magleby Construction

Example of a huge farmhouse light wood floor and beige floor mudroom design in Salt Lake City with white walls and a medium wood front door
 SpringHouse Window & Door
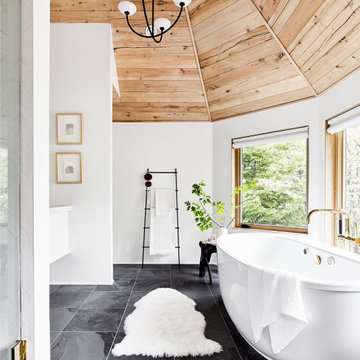
Example of a large transitional master gray floor freestanding bathtub design in Philadelphia with flat-panel cabinets, white cabinets, white walls, white countertops and a floating vanity

Sponsored
Delaware, OH

Buckeye Basements, Inc.
Central Ohio's Basement Finishing ExpertsBest Of Houzz '13-'21
 Urban-Diversions
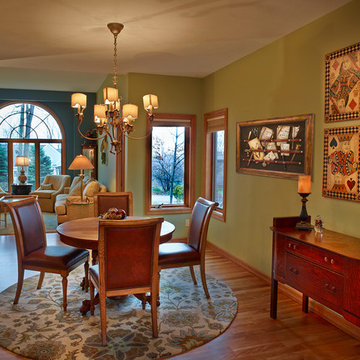
Cards Anyone?
I think using an item of historical interest helps anchor a room worthy of the most seasoned traveler and collector. A room should represent your experiences both past and present. The elegant light is showing you can do the expected in an unexpected manner, creating something very special. The unique over sized playing cards make this game area a winning hand.
Photo credit goes to Bill Milne of Milne Studios NY
 Pineapple House Interior Design


For visual consistency in this basement build-out, Pineapple House determined that most of the walls would be 10” wide, smoothly finished wood planks with nickel joints. With boys in mind, the furniture and materials they specified are nearly indestructible –porcelain tile floors, wood and stone walls, wood ceilings, granite countertops, wooden chairs, stools and benches, concrete-top dining table, metal display shelves and leather on sectional, dining chair bottoms and game stools.
Scott Moore Photography

Huge cottage light wood floor and beige floor great room photo in Los Angeles with white walls, a standard fireplace and a stone fireplace
 Studio 6 Architects
Jeri Koegel

Inspiration for a large craftsman master dark wood floor bedroom remodel in San Diego with gray walls, a corner fireplace and a tile fireplace
Inspiration for a large craftsman master dark wood floor bedroom remodel in San Diego with gray walls, a corner fireplace and a tile fireplace


Sponsored
Delaware, OH
Buckeye Basements, Inc.
Central Ohio's Basement Finishing ExpertsBest Of Houzz '13-'21
 Landmark Builders
Glenn Rose Photography

Wet bar - transitional single-wall medium tone wood floor wet bar idea in Sacramento with an undermount sink, shaker cabinets, gray cabinets and gray countertops
Wet bar - transitional single-wall medium tone wood floor wet bar idea in Sacramento with an undermount sink, shaker cabinets, gray cabinets and gray countertops

 Clark Design Build, LLC
This home is located on a one acre parcel of land near the banks of the Milwaukee River in the older established subdivision of Sleepy Hollow Estates in Mequon, Wisconsin. The inspiration for this Glen Cove Residence was to bring the desired by many, contemporary and modern lifestyle of a down town loft and establish it in a neighborhood in the suburbs amongst traditional style homes.
Sleepy Hollow Estates like many older established neighborhoods throughout the North shore and Westside communities of Milwaukee had great local architects such as John Randall McDonald and Russell Barr Williamson, who built contemporary master pieces amongst very traditional style homes. This created diversity in the style of homes in these neighborhoods which for the people living in them and the people just passing by, an experience of harmony and cultural lifestyle.
Unfortunately today, many new neighborhood developments lack harmony and cultural lifestyle and don’t allow for homes such as this Glen Cove Residence to be built. And for that matter many of the homes built by John Randall McDonald and Russell Barr Williamson back in the 1950’s. When driving through these new developments, one would experience beautiful traditional style homes, but all the homes tend to look the same. There is no diversity in the styles of homes thus these neighborhoods lack the harmony and a cultural life style for the people who live there or what people are looking for when buying a home that reflects their lifestyle. This Glen Cove Residence is an example that a contemporary home which offers a modern lifestyle that many desires can be established amongst traditional homes while blending in with the neighborhood.
Don’t be fooled by the flat roof of this home, building technology has come a long way since Frank Lloyd Wright! The roof system on this home is more energy efficient than most roof systems builders are putting on traditional homes today and it doesn’t leak! This Glen Cove Residence was built using all traditional building materials that you would see in homes being built in new developments today. There is a misconception out there that modern homes are expensive to build. That is not true! This Glen Cove Residence was built for roughly $130 per square foot which is the same price one would pay for a similar builder’s model traditional style home with the same upgrades.
This Glen Cove Residence consists of three bedrooms and three and one half baths. All bedrooms are located on second floor with laundry, guest bath and a master suite. Located between the first and second floors off of the landing is an office/den space. The first floor is open concept with the kitchen, dining and living areas located at the rear of the home with expansive windows allowing a great connection to back yard area and outdoors. On the back of the home is a covered deck area allowing for outdoor entertaining without the worry of the elements. The first floor also offers a powder room, mudroom and walk-in pantry off the kitchen area. From the mudroom there is access to an attached four car tandem garage. From the first floor to the finished basement is an open stair allowing the basement area to feel as part of the house and not just a basement? The basement consists of a main living area, game area with wet bar, exercise room, kids play room with 14’ ceilings, full bathroom and mechanical room with storage closets throughout.
 Court Builders of St. Louis

Be the hangout house and build memories.
This is about more than just getting off of the couch. This is about building a place where your family can play, train, and bond.
•Know where your kids are and get to know their friends.
•Build a multi-sport game court designed for maximum versatility or a dedicated basketball court or tennis court to take your little athlete to the next level.
•Let us design a court to fit your family and your budget.
•Tell us which sports you play; we’ll find the right surface for you.
•Spend time playing on a low-maintenance court instead of landscaping.
•Watch the kids grow up at your house.

 Mountainwood Homes
Oak hardwoods were laced into the existing floors, butcher block countertops contrast against the painted shaker cabinets, matte brass fixtures add sophistication, while the custom subway tile range hood and feature wall with floating shelves pop against the dark wall. The best feature? A dishwasher. After all these years as a couple, this is the first time the two have a dishwasher. The new space makes the home feel twice as big and utilizes classic choices as the backdrop to their unique style.
Photo by: Vern Uyetake

Sponsored
Columbus, OH

Hope Restoration & General Contracting
Columbus Design-Build, Kitchen & Bath Remodeling, Historic Renovations
 Allee Architecture + Design, LLC

Large beach style beige two-story wood exterior home photo in Bridgeport
 James McNeal Architecture and Design
Shooting Star Photography
In Collaboration with Charles Cudd Co.

Example of a mid-sized beach style light wood floor family room design in Minneapolis with blue walls and no fireplace
Example of a mid-sized beach style light wood floor family room design in Minneapolis with blue walls and no fireplace
 User
UserJoe Worsley, photographer

Craft room - mid-sized traditional built-in desk craft room idea in Sacramento
Craft room - mid-sized traditional built-in desk craft room idea in Sacramento
66