
Search results for "Thinking game" in Home Design Ideas
 Closet Classics

This is a beautiful workstation for a home office! With abundant storage for everything.
Example of a small trendy dark wood floor and brown floor home office design in Philadelphia with beige walls
Example of a small trendy dark wood floor and brown floor home office design in Philadelphia with beige walls
 Dillard-Jones Builders
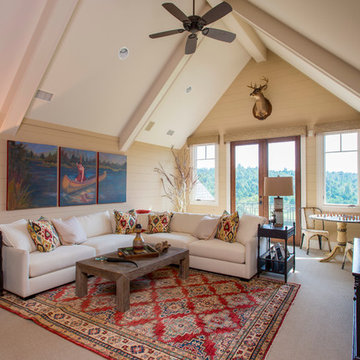
A Dillard-Jones Builders design – this custom mountain home was inspired by Southern Living Magazine and the North Georgia Mountains. Its elegant-rustic design flows throughout the entire home.
Photographer: Fred Rollison Photography
 Urban Wall Design & Barn Doors
Leigh Ann Rowe
Chad Mellon

Urban brown floor living room photo in Orange County with white walls
Urban brown floor living room photo in Orange County with white walls
Find the right local pro for your project
 Robineve Interiors

Game room - large modern galley and open concept dark wood floor and brown floor game room idea in San Francisco with beaded inset cabinets, dark wood cabinets, granite countertops, beige walls, no fireplace and a wall-mounted tv
 Metke Remodeling & Luxury Homes

Trendy single-wall gray floor wet bar photo in Portland with an undermount sink, shaker cabinets, black cabinets, gray backsplash and white countertops
 BUILD

BUILDA custom-made expansive two-story home providing views of the spacious kitchen, breakfast nook, dining, great room and outdoor amenities upon entry.
Featuring 11,000 square feet of open area lavish living this residence does not
disappoint with the attention to detail throughout. Elegant features embellish this home with the intricate woodworking and exposed wood beams, ceiling details, gorgeous stonework, European Oak flooring throughout, and unique lighting.
This residence offers seven bedrooms including a mother-in-law suite, nine bathrooms, a bonus room, his and her offices, wet bar adjacent to dining area, wine room, laundry room featuring a dog wash area and a game room located above one of the two garages. The open-air kitchen is the perfect space for entertaining family and friends with the two islands, custom panel Sub-Zero appliances and easy access to the dining areas.
Outdoor amenities include a pool with sun shelf and spa, fire bowls spilling water into the pool, firepit, large covered lanai with summer kitchen and fireplace surrounded by roll down screens to protect guests from inclement weather, and two additional covered lanais. This is luxury at its finest!
 WoodCo
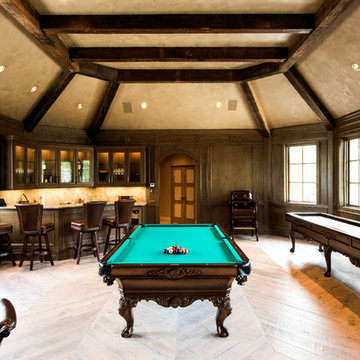
Patina Face Long Leaf Pine Beams - WC1004
Example of a large transitional open concept medium tone wood floor game room design in Houston with brown walls
Example of a large transitional open concept medium tone wood floor game room design in Houston with brown walls

Sponsored
Delaware, OH

Buckeye Basements, Inc.
Central Ohio's Basement Finishing ExpertsBest Of Houzz '13-'21
 RMT Architects

Architect: RMT Architects
General Contractor :Ronnie D. Waller Construction, Inc.
Photography: Eric Morley Photography
Example of a mountain style dark wood floor dining room design in Charleston
Example of a mountain style dark wood floor dining room design in Charleston

 Crose & Lemke Construction
Inspiration for a contemporary light wood floor dining room remodel with a two-sided fireplace and a metal fireplace

 Murphy & Co. Design
Photo by: Landmark Photography
Inspiration for a timeless formal and open concept dark wood floor living room remodel in Minneapolis with beige walls, a standard fireplace, a stone fireplace and no tv
Inspiration for a timeless formal and open concept dark wood floor living room remodel in Minneapolis with beige walls, a standard fireplace, a stone fireplace and no tv
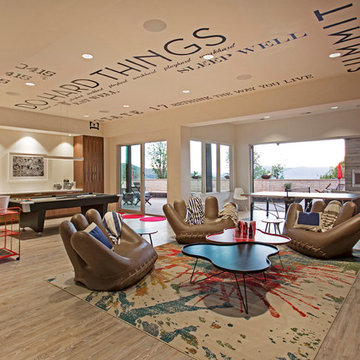
 THINK Architecture, Inc.
Inspiration for a large contemporary gender-neutral medium tone wood floor playroom remodel in Salt Lake City
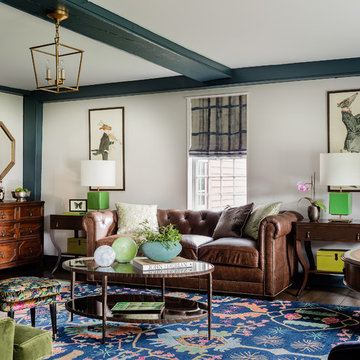


 Kriste Michelini Interiors
Thomas Kuoh
Family room library - mid-sized transitional enclosed carpeted and blue floor family room library idea in San Francisco with white walls
Family room library - mid-sized transitional enclosed carpeted and blue floor family room library idea in San Francisco with white walls

Sponsored
Columbus, OH

Wannemacher Interiors
Customized Award-Winning Interior Design Solutions in Franklin Cnty OH

 Chestnut Design Studio
Inspiration for a rustic master freestanding bathtub remodel in Birmingham with medium tone wood cabinets, multicolored walls and an undermount sink

 Mansfield + O'Neil
Architect: John Lum Architecture
Photographer: Paul Dyer
Inspiration for a mid-sized contemporary open concept family room remodel in San Francisco with white walls and a media wall
Inspiration for a mid-sized contemporary open concept family room remodel in San Francisco with white walls and a media wall

 Savvy Giving by Design
Think Big, inspire more to help Savvy Giving by Design
Playroom - mid-sized rustic gender-neutral concrete floor and black floor playroom idea in New York with black walls
Playroom - mid-sized rustic gender-neutral concrete floor and black floor playroom idea in New York with black walls

 Dawkins Development Group Inc.
Dawkins Development Group | NY Contractor | Design-Build Firm
Example of a mid-sized classic light wood floor and beige floor hallway design in New York with brown walls
Example of a mid-sized classic light wood floor and beige floor hallway design in New York with brown walls

Sponsored
Delaware, OH
Buckeye Basements, Inc.
Central Ohio's Basement Finishing ExpertsBest Of Houzz '13-'21
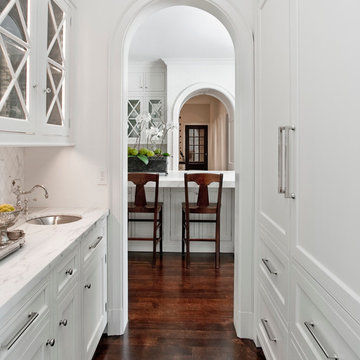
 User
UserA bar and butler's pantry fit for a family that loves to entertain. Wine storage and ice maker hidden behind appliance panels become fully integrated into this flawless space. Glass storage behind the upper cabinets with 'X' mullions becomes a beautiful design feature along with the polished nickel sink and marble counter tops

Open concept kitchen - large transitional l-shaped dark wood floor and brown floor open concept kitchen idea in Orange County with shaker cabinets, brown backsplash, stainless steel appliances, an island, black cabinets, granite countertops and matchstick tile backsplash

 Erica Keast Heroy, Architect
Casey Woods
Large farmhouse built-in desk and galley concrete floor eat-in kitchen photo in Austin with white walls, no fireplace, a farmhouse sink, shaker cabinets, blue cabinets, concrete countertops, multicolored backsplash, ceramic backsplash, stainless steel appliances and an island
Large farmhouse built-in desk and galley concrete floor eat-in kitchen photo in Austin with white walls, no fireplace, a farmhouse sink, shaker cabinets, blue cabinets, concrete countertops, multicolored backsplash, ceramic backsplash, stainless steel appliances and an island
63