
Search results for "Thinking game" in Home Design Ideas
 User
UserTim Souza

Example of a small beach style walk-out vinyl floor and brown floor basement design in Philadelphia with beige walls
Example of a small beach style walk-out vinyl floor and brown floor basement design in Philadelphia with beige walls

 R|House Design Build
Alyssa Lee Photography


Inspiration for a mid-sized transitional formal and open concept carpeted living room remodel in Minneapolis with black walls, no fireplace and a wall-mounted tv
Inspiration for a mid-sized transitional formal and open concept carpeted living room remodel in Minneapolis with black walls, no fireplace and a wall-mounted tv
Find the right local pro for your project
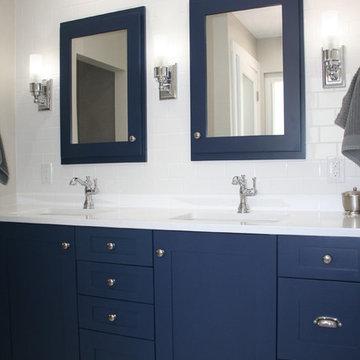
Inspiration for a timeless white tile and ceramic tile marble floor and white floor alcove shower remodel in Albuquerque with recessed-panel cabinets, blue cabinets, a two-piece toilet, white walls, an undermount sink, quartz countertops and a hinged shower door

 Randy Angell Designs
The subtle changes begin as soon as you walk out the back door of the house. The existing decking had a lot of what we call "tweeners"; areas that are overly generous walkways, yet not large enough to house furniture. The awkwardly small bluestone patio was expanded to accommodate a generous seating area. This was done by pushing the step-down closer to the pool.
Our talented stone mason carefully married the new bluestone into the existing portion of the patio, resulting in an imperceptible difference between the two.
As you descend the new bluestone steps to the pool level, your bare feet will be thankful for the new smooth-finished, limestone-colored concrete, with a hand cut pattern carefully etched into it's surface.
The old red brick decking was so hot that the owners could not walk around the pool with their bare feet. The brick coping was also replaced with an eased edge, Pennsylvania Premier Stone which matches the new step treads throughout the project.
Between the house and the pool, a large raised planter was reconfigured, giving additional space to the pool deck for a shaded lounge chair area. Across the pool, a bank of rather tall painted brick retaining walls were cut down, shortened and moved. This lessened the visual impact of the walls (which were overwhelming in the space) and also opened up a new seating area, nestled under the arms of the massive Pecan tree at the back of the property.
Rather than continuing solid decking around the entire pool, the area near these walls has been transformed to large stone stepper pads set in a sea of beautiful St. Augustine lawn. This creates a visually softened area that is still suited to setting tables and chairs when the guest list calls for additional seating.
The spa area is possibly the most dramatic change on this project. Yet more raised planter walls divided this area into awkward spaces, unsuited for proper furniture placement. The planters were removed, new stone decks added, and once again expertly married into the existing decks, opening the area to house a large dining table and a newly built-in BBQ area.
The spa itself was re-imagined with the bluestone coping and painted brick veneer. The most impressive addition though is the new handmade glazed tiles that surround the existing cast stone water feature. This water feature was almost unnoticeable against the painted brick wall, but now the dramatic arch and pop of color draw the eye to this quaint little corner of the property.
Originally designed by one of the most notable landscape architects in town, this once impressive project had faltered in recent years. The pool and spa still functioned well, and the client wanted to keep it intact. In addition, they wanted to keep as much of the existing landscape as possible. But, the surrounding decks, walls and steps were fair game.
At first glance, one might think that our changes were simple material changes. However, upon closer inspection, one can see the subtle-yet-transformative changes that came together to update this classic pool in a tasteful, timeless manner, as well as to improve the flow and usability of the deck areas, while softening the feel of this massive hardscape.
 Infinite Home
Jeff Herr

Mid-sized galley marble floor seated home bar photo in Atlanta with an undermount sink, beaded inset cabinets, dark wood cabinets, marble countertops and brown backsplash
Mid-sized galley marble floor seated home bar photo in Atlanta with an undermount sink, beaded inset cabinets, dark wood cabinets, marble countertops and brown backsplash
 WINN Design+Build
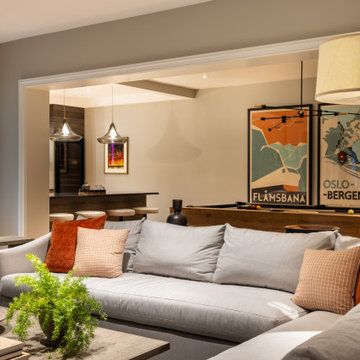
Inspiration for a mid-sized transitional underground light wood floor basement remodel in DC Metro with a bar and beige walls

Sponsored
Delaware, OH

Buckeye Basements, Inc.
Central Ohio's Basement Finishing ExpertsBest Of Houzz '13-'21

 Wentworth

Inspiration for a large eclectic look-out carpeted and beige floor basement remodel in DC Metro with blue walls and no fireplace

 Robin Sacks Decorative Painting
NYC, Real Housewives of NYC
Custom designed wall stencil.
Designer: Rona Landman
Kids' bedroom - bedroom and mid-sized eclectic girl dark wood floor kids' bedroom idea in New York with multicolored walls
Kids' bedroom - bedroom and mid-sized eclectic girl dark wood floor kids' bedroom idea in New York with multicolored walls

 Sarah Greenman
Photo: Sarah Greenman © 2013 Houzz
Traditional one-story brick exterior home idea in Dallas
Traditional one-story brick exterior home idea in Dallas

 Spire Integrated Systems Inc.
Awarded "Best Smart Home of the Year" by EH.
Spire outfitted this beautiful Michigan home with the best in high quality luxury technology. The homeowners enjoy the complete control of their home, from lighting and shading to entertainment and security, through the Savant Control System.

 Echelon Builders, Inc.
Sliding barn door from reclaimed lumber. Hand-hewn timber post and beams. Custom reclaimed timber & stone veneer hood with Thermador range and hood insert. Custom distressed rustic cherry cabinetry and honed granite counter tops. Herringbone back splash.
Photo by: Tom Martineau (Martineau Design)

Sponsored
Columbus, OH

Wannemacher Interiors
Customized Award-Winning Interior Design Solutions in Franklin Cnty OH
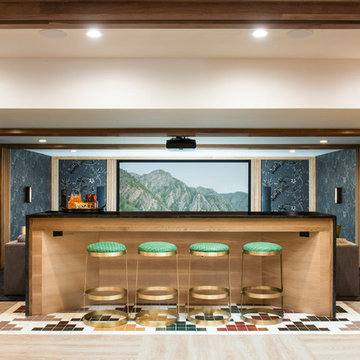

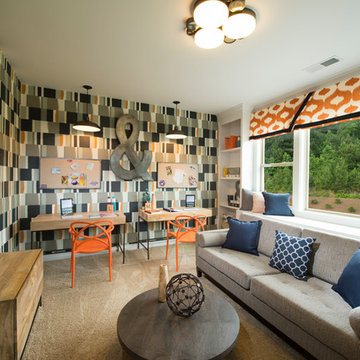
 John Wieland Homes and Neighborhoods
This Basement Bonus Room is decorated in a way that every kid would love, from space for studying to their very own spot for movies and video games.
Basement - contemporary basement idea in Atlanta
Basement - contemporary basement idea in Atlanta
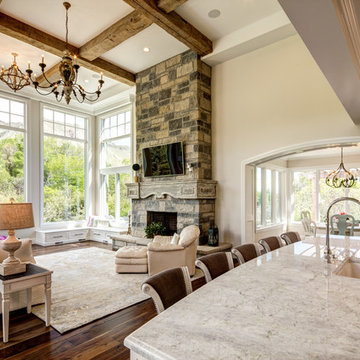
 THINK Architecture, Inc.
Inspiration for a large timeless open concept and formal medium tone wood floor and brown floor living room remodel in Salt Lake City with beige walls, a standard fireplace, a stone fireplace and a wall-mounted tv

 Soucie Horner, Ltd.
A fresh take on traditional style, this sprawling suburban home draws its occupants together in beautifully, comfortably designed spaces that gather family members for companionship, conversation, and conviviality. At the same time, it adroitly accommodates a crowd, and facilitates large-scale entertaining with ease. This balance of private intimacy and public welcome is the result of Soucie Horner’s deft remodeling of the original floor plan and creation of an all-new wing comprising functional spaces including a mudroom, powder room, laundry room, and home office, along with an exciting, three-room teen suite above. A quietly orchestrated symphony of grayed blues unites this home, from Soucie Horner Collections custom furniture and rugs, to objects, accessories, and decorative exclamationpoints that punctuate the carefully synthesized interiors. A discerning demonstration of family-friendly living at its finest.

Sponsored
Columbus, OH
Wannemacher Interiors
Customized Award-Winning Interior Design Solutions in Franklin Cnty OH
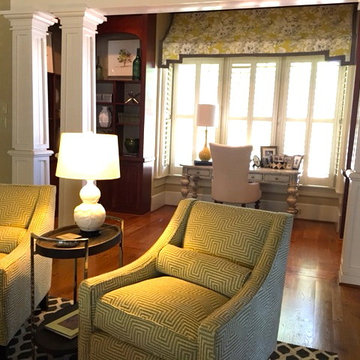
 Ivy Cottage Collections
The study/piano room was originally quite dark, with huge oversized tapestry covered chairs. My client was game to completely start over with this room. She fell in love with a chartreuse/gray combination of fabrics that I'd pulled together for her. We also used a cowhide area rug with a chain pattern in different shades of cream and gray. The result was so fresh and chic, I think this is
the favorite room for both of us!



 Summer Thornton Design, Inc
Family room - mid-sized eclectic open concept medium tone wood floor and brown floor family room idea in Chicago with white walls and no tv
78