
Search results for "Thinking game" in Home Design Ideas

 Artistic Interior Design/Amy N. Lee, ASID
Beach style dark wood floor and brown floor bedroom photo in Charlotte with white walls and a standard fireplace
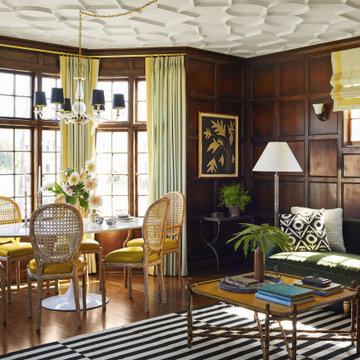
 Honey & Salt Home, MFA, ASID
This is actually a game room! We didn't like the played-out arcade thing - more appropriate for a basement with no natural light - so I procured plaster ceiling tracery and went to town with motifs. Since we didn't want to guild the lily, and we didn't want anything too dark, we stuck with citrusy yellows. I love showing that you can use colors like brown and yellow without a big fuss. I think it works, no?!

Inspiration for a contemporary backyard concrete paver outdoor basketball/tennis/multi-game court in Austin.
Find the right local pro for your project

 THINK Architecture, Inc.
Mid-sized elegant brick floor and gray floor front door photo in Salt Lake City with a dark wood front door and gray walls
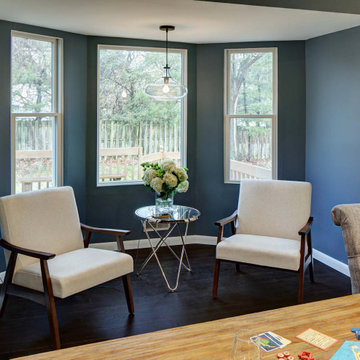
 Tracey Stephens Design, LLC
The back of this house was reconfigured to create one large open space. The old kitchen was relocated from the center of the space to the far end, switching locations with the dining room. Now there's plenty of room for friends & family to hang out at the island, lounge area or dining table. Very popular for game night!
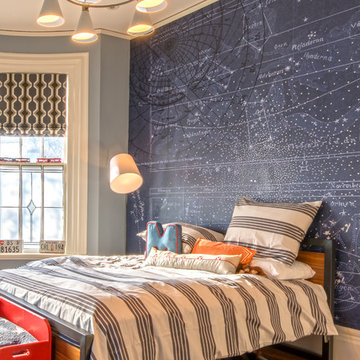

 Paintzen, Inc.
Everyone needs a little space of their own. Whether it’s a cozy reading nook for a busy mom to curl up in at the end of a long day, a quiet corner of a living room for an artist to get inspired, or a mancave where die-hard sports fans can watch the game without distraction. Even Emmy-award winning “This Is Us” actor Sterling K. Brown was feeling like he needed a place where he could go to be productive (as well as get some peace and quiet). Sterling’s Los Angeles house is home to him, his wife, and two of their two sons – so understandably, it can feel a little crazy.
Sterling reached out to interior designer Kyle Schuneman of Apt2B to help convert his garage into a man-cave / office into a space where he could conduct some of his day-to-day tasks, run his lines, or just relax after a long day. As Schuneman began to visualize Sterling’s “creative workspace”, he and the Apt2B team reached out Paintzen to make the process a little more colorful.
The room was full of natural light, which meant we could go bolder with color. Schuneman selected a navy blue – one of the season’s most popular shades (especially for mancaves!) in a flat finish for the walls. The color was perfect for the space; it paired well with the concrete flooring, which was covered with a blue-and-white patterned area rug, and had plenty of personality. (Not to mention it makes a lovely backdrop for an Emmy, don’t you think?)
Schuneman’s furniture selection was done with the paint color in mind. He chose a bright, bold sofa in a mustard color, and used lots of wood and metal accents throughout to elevate the space and help it feel more modern and sophisticated. A work table was added – where we imagine Sterling will spend time reading scripts and getting work done – and there is plenty of space on the walls and in glass-faced cabinets, of course, to display future Emmy’s in the years to come. However, the large mounted TV and ample seating in the room means this space can just as well be used hosting get-togethers with friends.
We think you’ll agree that the final product was stunning. The rich navy walls paired with Schuneman’s decor selections resulted in a space that is smart, stylish, and masculine. Apt2B turned a standard garage into a sleek home office and Mancave for Sterling K. Brown, and our team at Paintzen was thrilled to be a part of the process.

Sponsored
Sunbury, OH

J.Holderby - Renovations
Franklin County's Leading General Contractors - 2X Best of Houzz!
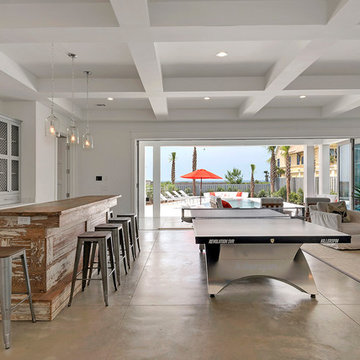
 Geoff Chick & Associates
Emerald Coast Real Estate Photography
Family room - coastal family room idea in Miami
Family room - coastal family room idea in Miami
 Lenox House Design
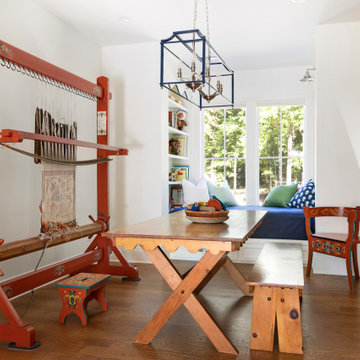
This loft space is home to multiple functions - home for a special family heirloom of a Norwegian Loom, game table and a window bed complete with built in bookcases full of family childhood books and memories. The window seat is actual a full queen mattress with a washable cover, so it can double as overflow sleeping quarters when needed.

 Innovative Design Build
Example of a transitional open concept dark wood floor and brown floor living room design in Atlanta with gray walls, a standard fireplace, a brick fireplace and a wall-mounted tv
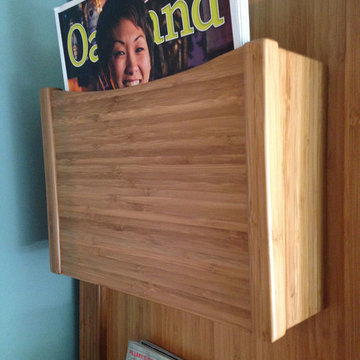
 Sonoma Woodcraft/The Sonoma Wallbed
Our first signature Craftsman-style bamboo Sonoma Wallbed -- with table -- brilliantly placed in a home media room. There is a television on one wall and two recliner chairs, but it's still a guest bedroom with a game table! Bonus: magazine display holders on the outside of the bed cabinet and LED gooseneck reading lamps and smartphone charging portals inside. This is amber bamboo is not often used in furniture but we think it's beautiful.

 FBC Remodel
©Finished Basement Company
Example of a large transitional look-out light wood floor and beige floor basement design in Minneapolis with gray walls, a two-sided fireplace and a stone fireplace
Example of a large transitional look-out light wood floor and beige floor basement design in Minneapolis with gray walls, a two-sided fireplace and a stone fireplace
 THINK Architecture, Inc.
Example of a large classic enclosed carpeted and multicolored floor home theater design in Salt Lake City with gray walls and a projector screen

Sponsored
Delaware, OH

Buckeye Basements, Inc.
Central Ohio's Basement Finishing ExpertsBest Of Houzz '13-'21
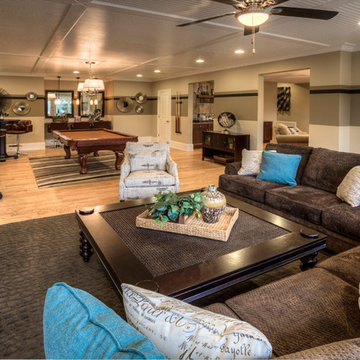
 Ashton Woods
Neutral tones with a pop of color set this basement a part.
Inspiration for a contemporary walk-out basement remodel in Atlanta with beige walls
Inspiration for a contemporary walk-out basement remodel in Atlanta with beige walls


 Rolf Schroeder General Contractors, Inc.

A thoughtful blended design created a young man’s space to sleep, get ready, gaming, recording, and enjoy having friends over. The design included a recording room with soundproof wall layers of drywall, QT Sound Control Underlayment, and drywall finish layer.
 THINK Architecture, Inc.

Kids' study room - study space and large traditional gender-neutral white floor and ceramic tile kids' study room idea in Salt Lake City with white walls

Sponsored
Columbus, OH

Wannemacher Interiors
Customized Award-Winning Interior Design Solutions in Franklin Cnty OH
 Divine Custom Homes

Example of a large trendy laminate floor and brown floor indoor basketball/tennis/multi-game court design in Minneapolis with white walls
 Kresswell Interiors
Photography by Tracey Jazmin

Example of a transitional black floor powder room design in Edmonton with flat-panel cabinets, black cabinets, multicolored walls, an undermount sink and white countertops
Example of a transitional black floor powder room design in Edmonton with flat-panel cabinets, black cabinets, multicolored walls, an undermount sink and white countertops
 Breeze Giannasio Interiors
Meghan Bob Photography

Example of a mid-sized transitional light wood floor and brown floor foyer design in Los Angeles with white walls and a black front door
Example of a mid-sized transitional light wood floor and brown floor foyer design in Los Angeles with white walls and a black front door
82