
Search results for "Third get" in Home Design Ideas
 IMPACT Fine Design

Kitchen renovation All new cabinetry in Sherwin Williams Iron Ore and light stained maple for the island.
Kitchen - transitional light wood floor kitchen idea in Charlotte with flat-panel cabinets, black cabinets, stainless steel appliances and an island
Kitchen - transitional light wood floor kitchen idea in Charlotte with flat-panel cabinets, black cabinets, stainless steel appliances and an island


 Ryan Street Architects
Ryann Ford
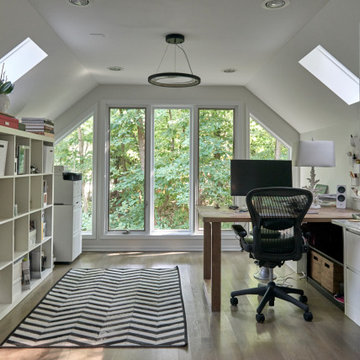
Example of a tuscan medium tone wood floor and beige floor hallway design in Austin with white walls
Example of a tuscan medium tone wood floor and beige floor hallway design in Austin with white walls
Find the right local pro for your project

 Arjay Builders Inc.
Inspiration for a large contemporary open concept carpeted and beige floor home theater remodel in Omaha with beige walls and a projector screen

 Westlake Development Group, LLC
Blackstone Edge Studios
Example of a huge mountain style enclosed dark wood floor game room design in Portland with beige walls
Example of a huge mountain style enclosed dark wood floor game room design in Portland with beige walls

 Danzo Group Inc
The soft-close trash can pull-out is an essential addition to any kitchen upgrade or remodel. These pull-outs help you easily separate your trash and recycling or food compost. The seal created when the pull-out is in the "closed" position easily hides any unwanted smells.

 KraftMaster Renovations
On "his" side of the vanity we installed two roll out drawers for storage and added an electrical outlet on the top one so that items can charge while put away.
Photography by Chris Veith

Sponsored
Sunbury, OH

J.Holderby - Renovations
Franklin County's Leading General Contractors - 2X Best of Houzz!

 The Preservation Collaborative, Inc.
The renovated building showing the majority of the project. The house was constructed circa 1910 and did not have a third level. The existing roof was removed and a gable roof added to get three bedrooms on the upper story. The basement was excavated level for three more bedrooms.


 Third Space Builders, LLC.
Example of a large classic backyard patio design in Columbus with a fire pit, a pergola and decking
 The Preservation Collaborative, Inc.
The renovated building showing the majority of the project. The house was constructed circa 1910 and did not have a third level. The existing roof was removed and a gable roof added to get three bedrooms on the upper story. The basement was excavated level for three more bedrooms.

 I.Castillo Designs
"Her's" Custom Walk In Closet / Maple Wood with LED hanging rod. Photographed by Third Act Media.
This all-wood master closet has easy access and organization. The design makes it easy to maintain and get ready in.

 ALB Designs
Michelle Lee Willson Photography
Example of a mid-century modern dining room design in San Francisco with white walls
Example of a mid-century modern dining room design in San Francisco with white walls

Sponsored
Columbus, OH

Hope Restoration & General Contracting
Columbus Design-Build, Kitchen & Bath Remodeling, Historic Renovations

 Dynamic Architectural Windows & Doors
Fork River Residence by architects Rich Pavcek and Charles Cunniffe. Thermally broken steel windows and steel-and-glass pivot door by Dynamic Architectural. Photography by David O. Marlow.

 Nested Tours
Nested Tours
Bedroom - rustic guest medium tone wood floor and brown floor bedroom idea in Oklahoma City with white walls
Bedroom - rustic guest medium tone wood floor and brown floor bedroom idea in Oklahoma City with white walls

 Waterview Kitchens
Jack Bates Photography
Open concept kitchen - mid-sized coastal l-shaped dark wood floor open concept kitchen idea with an undermount sink, shaker cabinets, white cabinets, marble countertops, white backsplash, subway tile backsplash, stainless steel appliances and an island
Open concept kitchen - mid-sized coastal l-shaped dark wood floor open concept kitchen idea with an undermount sink, shaker cabinets, white cabinets, marble countertops, white backsplash, subway tile backsplash, stainless steel appliances and an island

 Honor Homes
Loft
Example of a classic gender-neutral medium tone wood floor playroom design in Detroit with blue walls
Example of a classic gender-neutral medium tone wood floor playroom design in Detroit with blue walls
Sponsored
Sunbury, OH
J.Holderby - Renovations
Franklin County's Leading General Contractors - 2X Best of Houzz!

 Brightland Homes
Kids' bedroom - bedroom and small girl carpeted kids' bedroom idea in Houston with multicolored walls
 The Preservation Collaborative, Inc.
The renovated building showing the majority of the project. The house was constructed circa 1910 and did not have a third level. The existing roof was removed and a gable roof added to get three bedrooms on the upper story. The basement was excavated level for three more bedrooms.

 Built Custom Homes, LLC
Rick Mattson
Home office - coastal built-in desk dark wood floor home office idea in Orange County with white walls
Home office - coastal built-in desk dark wood floor home office idea in Orange County with white walls
13