
Search results for "Third get" in Home Design Ideas
 Magleby Construction

Home theater - large rustic enclosed carpeted and brown floor home theater idea in Salt Lake City with brown walls and a projector screen

 Nance Lee
Same view afterwards. but before armoire was added in the place of the former linen closet. Also before window sash reinstalled. Note refinished original medicine cabinet and radiator.
 TMS Architects
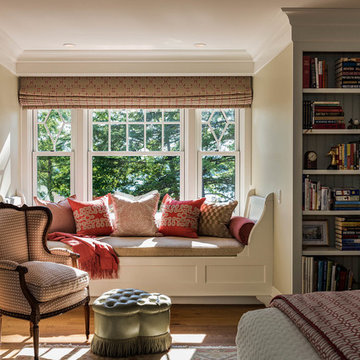
Inspiration for a timeless medium tone wood floor and brown floor bedroom remodel in Boston with beige walls
Find the right local pro for your project
 Lauren Levant
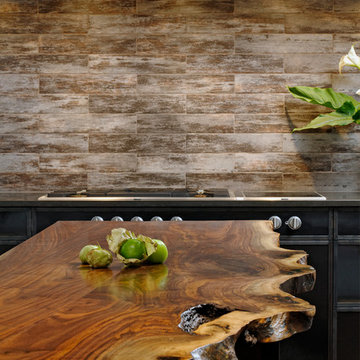
Design by Lauren Levant, Photography by Bob Narod, for Jennifer Gilmer Kitchen and Bath
2013 Kitchen + Bath Business Kitchen of the Year, Third Place
Mountain style u-shaped medium tone wood floor eat-in kitchen photo in DC Metro with an undermount sink, shaker cabinets, white cabinets, quartz countertops, multicolored backsplash, stone tile backsplash, stainless steel appliances and an island
Mountain style u-shaped medium tone wood floor eat-in kitchen photo in DC Metro with an undermount sink, shaker cabinets, white cabinets, quartz countertops, multicolored backsplash, stone tile backsplash, stainless steel appliances and an island
 Pillar & Peacock
Photography by Alton Thompson Photography

Living room - mid-sized traditional medium tone wood floor and brown floor living room idea in Richmond with white walls and a standard fireplace
Living room - mid-sized traditional medium tone wood floor and brown floor living room idea in Richmond with white walls and a standard fireplace
 JJ Interiors
Ron Ruscio

Inspiration for a bedroom rustic guest and gender-neutral carpeted kids' bedroom remodel in Denver
Inspiration for a bedroom rustic guest and gender-neutral carpeted kids' bedroom remodel in Denver


Sponsored
Delaware, OH

Buckeye Basements, Inc.
Central Ohio's Basement Finishing ExpertsBest Of Houzz '13-'21
 Euroline Steel Windows

Trendy dark wood floor and brown floor living room photo in Orange County with white walls and a ribbon fireplace


 Manor Homes
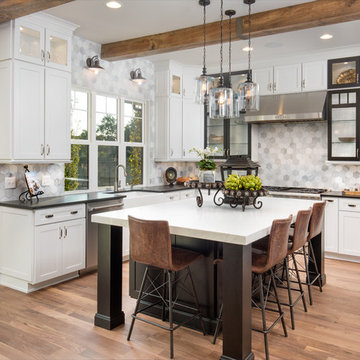

Country u-shaped medium tone wood floor and brown floor kitchen photo in Columbus with a farmhouse sink, shaker cabinets, white cabinets, gray backsplash, stainless steel appliances, an island and black countertops
 Vertical Construction Group LLC
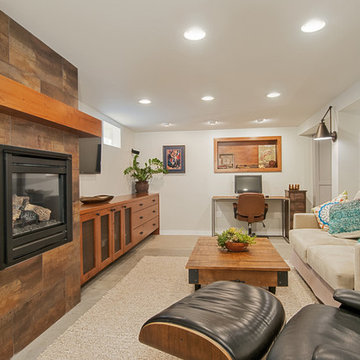
Inspiration for a contemporary enclosed family room remodel in Seattle with white walls, a standard fireplace and a wall-mounted tv
 Grace Hill Design
Landmark Photography

Example of a mid-sized beach style enclosed carpeted living room design in Minneapolis with gray walls and a wall-mounted tv
Example of a mid-sized beach style enclosed carpeted living room design in Minneapolis with gray walls and a wall-mounted tv


Sponsored
Sunbury, OH

J.Holderby - Renovations
Franklin County's Leading General Contractors - 2X Best of Houzz!
 Alice Sin

This kitchen came in third place in the 2013 Silestone Design Competition.
Inspiration for a huge 1960s open concept kitchen remodel in Los Angeles with an undermount sink, flat-panel cabinets, medium tone wood cabinets, quartz countertops, multicolored backsplash, glass tile backsplash, stainless steel appliances and two islands
Inspiration for a huge 1960s open concept kitchen remodel in Los Angeles with an undermount sink, flat-panel cabinets, medium tone wood cabinets, quartz countertops, multicolored backsplash, glass tile backsplash, stainless steel appliances and two islands
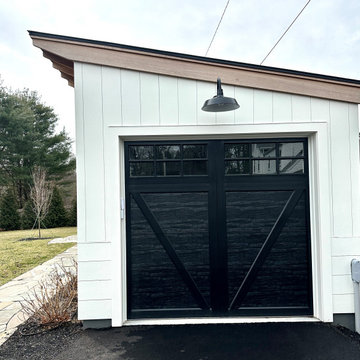
 MacKenzie Design Build
farm shed nonconforming , same shape and size repurposed to a one car garage with car charger, garden shed bike storage etc,third area a cool office to work at home. Lots of effort to get this project approved but it was worth the wait.

 SUBU Design Architecture
Kathryn Millet
Mid-sized trendy dark wood floor and brown floor family room library photo in Los Angeles with white walls
Mid-sized trendy dark wood floor and brown floor family room library photo in Los Angeles with white walls
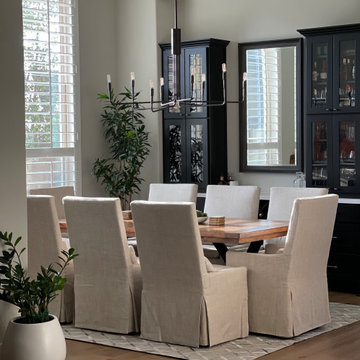
 Hudson Environments
Formal dining for up to 8. This wood table with metal crossed beam legs is sitting on a hide hair rug that pulls in the colors of the floor and the dining chairs. These linen draped chairs on wheels make it easy to get up from the table for seconds thirds and more!

Sponsored
Columbus, OH

Hope Restoration & General Contracting
Columbus Design-Build, Kitchen & Bath Remodeling, Historic Renovations
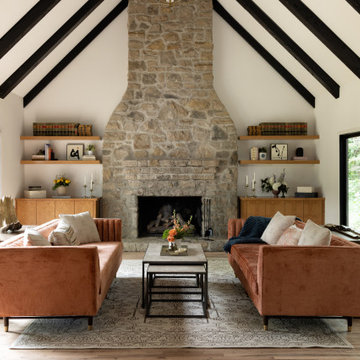
 Tamara Day Design
Living room - contemporary open concept light wood floor, brown floor and exposed beam living room idea in Kansas City with white walls, a standard fireplace, a stone fireplace and no tv
 Jordan Rosenberg Architect

Inspiration for a contemporary gender-neutral gray floor dressing room remodel in New York with open cabinets
 Artisan Custom Closets

Pull down racks for easy accessibility! Get organized.
Dressing room - large traditional gender-neutral carpeted and beige floor dressing room idea in Atlanta with raised-panel cabinets and dark wood cabinets
Dressing room - large traditional gender-neutral carpeted and beige floor dressing room idea in Atlanta with raised-panel cabinets and dark wood cabinets
15