
Search results for "Third get" in Home Design Ideas

 BANDD DESIGN
We had the pleasure of adding some serious style to this pied-a-terre located in the heart of Austin. With only 750 square feet, we were able to give this Airbnb property a chic combination of both Texan culture and contemporary style via locally sourced artwork and intriguing textiles.
We wanted the interior to be attractive to everyone who stepped in the door, so we chose an earth-toned color palette consisting of soft creams, greens, blues, and peach. Contrasting black accents and an eclectic gallery wall fill the space with a welcoming personality that also leaves a “city vibe” feel.
Designed by Sara Barney’s BANDD DESIGN, who are based in Austin, Texas and serving throughout Round Rock, Lake Travis, West Lake Hills, and Tarrytown.
For more about BANDD DESIGN, click here: https://bandddesign.com/
To learn more about this project, click here: https://bandddesign.com/downtown-austin-pied-a-terre/
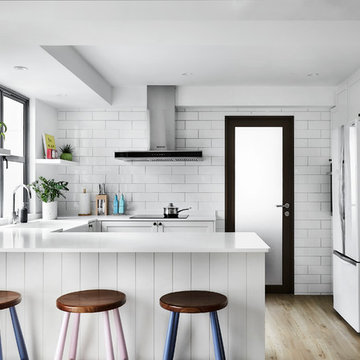
 Third Avenue Studio
Example of a trendy u-shaped light wood floor kitchen design in Singapore with a farmhouse sink, shaker cabinets, white cabinets, white backsplash, subway tile backsplash, white appliances, a peninsula and white countertops

 Design DCA
A two story white stucco residence with dark aluminum window and door frames, combining a symmetrical traditional massing with clean contemporary detailing. The entry is anchored by a arched double glass door flanked by arched sidelight windows, set beneath a simple stucco surround.
Find the right local pro for your project
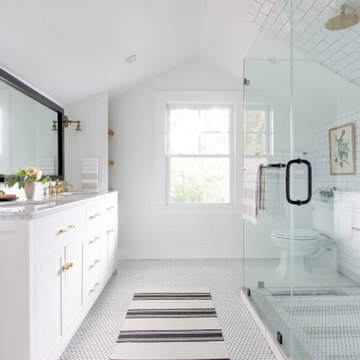
 Amy Lind Interiors
Inspiration for a transitional master white tile and porcelain tile white floor and double-sink double shower remodel in Atlanta with shaker cabinets, white cabinets, a two-piece toilet, white walls, an undermount sink, marble countertops, a hinged shower door, gray countertops, a niche and a freestanding vanity

 Peter Cadoux Architects, P.C.
Example of a bedroom beach style boy medium tone wood floor kids' bedroom design in New York with white walls
 Aspekt7 Construction Inc.

Mid-sized trendy master brown tile and porcelain tile porcelain tile and beige floor alcove shower photo with an undermount tub, white walls and a hinged shower door
 Blackband Design

AFTER: DINING ROOM | We completely redesigned the staircase getting rid of the faux bamboo handrails and replacing them with solid maple handrails and hand forged iron detailing. New dark hardwood floors replace the previous travertine flooring. | Renovations + Design by Blackband Design | Photography by Tessa Neustadt

Sponsored
Columbus, OH
Free consultation for landscape design!

Peabody Landscape Group
Columbus' Reliable Landscape Design & Contracting
 ReDesigning Life

Huge ornate freestanding desk carpeted and gray floor home office library photo with brown walls, a standard fireplace and a tile fireplace
 Sandra Costa Design Group
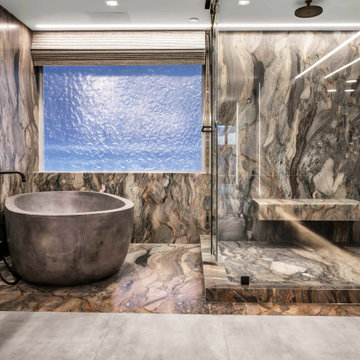
The book matched slab on walls and floor is a rare cut. I secured this through Ryal Stone in Los Angeles. The bathroom is on a third floor and the shower threshold was required by the Home Owners Association. The free standing tub is Native Trails and took 6 men to get it into the home.

 cityhomeCOLLECTIVE
Example of a large minimalist open concept carpeted living room design in Salt Lake City with white walls, a two-sided fireplace, a stone fireplace and no tv
 TKS Design Group
Free ebook, Creating the Ideal Kitchen. DOWNLOAD NOW

We went with a minimalist, clean, industrial look that feels light, bright and airy. The island is a dark charcoal with cool undertones that coordinates with the cabinetry and transom work in both the neighboring mudroom and breakfast area. White subway tile, quartz countertops, white enamel pendants and gold fixtures complete the update. The ends of the island are shiplap material that is also used on the fireplace in the next room.
In the new mudroom, we used a fun porcelain tile on the floor to get a pop of pattern, and walnut accents add some warmth. Each child has their own cubby, and there is a spot for shoes below a long bench. Open shelving with spots for baskets provides additional storage for the room.
Designed by: Susan Klimala, CKBD
Photography by: LOMA Studios
For more information on kitchen and bath design ideas go to: www.kitchenstudio-ge.com
 John Kraemer & Sons
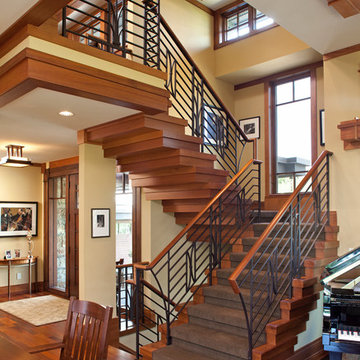
Builder: John Kraemer & Sons | Architect: SKD Architects | Photography: Landmark Photography | Landscaping: TOPO LLC
Arts and crafts wooden u-shaped staircase photo in Minneapolis with wooden risers
Arts and crafts wooden u-shaped staircase photo in Minneapolis with wooden risers
 GK Architects Limited
Belle Imaging

Inspiration for a mid-sized and bedroom eclectic master and gender-neutral painted wood floor and gray floor kids' bedroom remodel in London with blue walls
Inspiration for a mid-sized and bedroom eclectic master and gender-neutral painted wood floor and gray floor kids' bedroom remodel in London with blue walls

Sponsored
Columbus, OH

Hope Restoration & General Contracting
Columbus Design-Build, Kitchen & Bath Remodeling, Historic Renovations
 OLSON LEWIS + Architects

OL + expanded this North Shore waterfront bungalow to include a new library, two sleeping porches, a third floor billiard and game room, and added a conservatory. The design is influenced by the Arts and Crafts style of the existing house. A two-story gatehouse with similar architectural details, was designed to include a garage and second floor loft-style living quarters. The late landscape architect, Dale Wagner, developed the site to create picturesque views throughout the property as well as from every room.
Contractor: Fanning Builders- Jamie Fanning
Millwork & Carpentry: Slim Larson Design
Photographer: Peter Vanderwarker Photography

 Collaborative Design
Taking up about 8,000 square feet on one of the top floors of the city’s third-tallest building, the condo’s focal point isn't the panoramic city views but the clients’ expansive art collection.

 PARZ Designs
This beautifully crafted white floor-to-ceiling bedroom built-in is a perfect way to get the most out of any space. The brilliant storage solution transformed a tight urban space into a functional and aesthetic addition to the home. It was custom designed to accent the master bedroom without crowding, with three sections of additional hanging space, ten drawers and five pull-out shoe shelves. Parz Designs rounded out this custom-built in with multiple adjustable shelves sitting just behind the remaining doors.
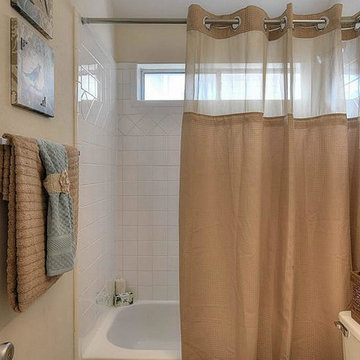
 Kimberly Bowlin
This is a third bathroom in this Cypress home that doesn't get much use so I brought in lots of accessories to give it that WOW factor. Robin's egg blue and tan are the colors of choice for this bathroom.



 Patrick Ahearn Architect
Greg Premru
Inspiration for a coastal front door remodel in Boston with a green front door
Inspiration for a coastal front door remodel in Boston with a green front door

 Norton Support Help Phone Number
Customers demanding for Norton Support can relax now, as we third party service provider for Norton are here to provide to with the live assistance for your own Norton issues 24x7 through our toll free number. Customers can share issues with Norton Phone Number technicians and can get fast recovery of their Norton issues. Feel free to call and get support anytime for your issues.

 IMPACT Fine Design
Kitchen renovation All new cabinetry in Sherwin Williams Iron Ore and light stained maple for the island.
Kitchen - transitional light wood floor kitchen idea in Charlotte with flat-panel cabinets, black cabinets, stainless steel appliances and an island
Kitchen - transitional light wood floor kitchen idea in Charlotte with flat-panel cabinets, black cabinets, stainless steel appliances and an island
12