
Search results for "Third party developers" in Home Design Ideas
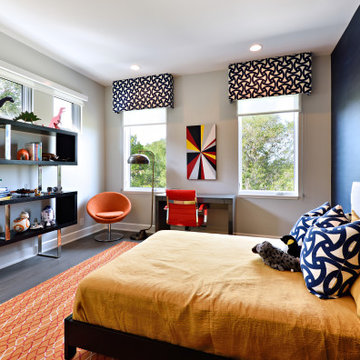
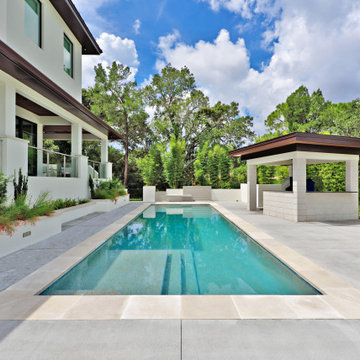
 Ziman Development Inc
About This Project: Looking for a stunning home that offers privacy, luxury and plenty of space? This modern contemporary home may be just what you’ve been searching for. Situated on a large lot with gorgeous views of the golf course, this home is perfect for entertaining. The first floor features a spacious game room and media room, while the master suite is located on the second floor for added privacy. The open-concept floor plan flows nicely from the living room to the kitchen, making it easy to entertain guests. And when you’re ready to take the party outdoors, you’ll love the large pool and lanai complete with a gazebo. Best of all, this home comes with an elevator – making it easy to get around no matter what floor you’re on. This is a truly one-of-a-kind home that must be seen to be appreciated!
Ziman Development is a member of the Certified Luxury Builders Network.
Certified Luxury Builders is a network of leading custom home builders and luxury home and condo remodelers who create 5-Star experiences for luxury home and condo owners from New York to Los Angeles and Boston to Naples.
As a Certified Luxury Builder, Ziman Development is proud to feature photos of select projects from our members around the country to inspire you with design ideas. Please feel free to contact the specific Certified Luxury Builder with any questions or inquiries you may have about their projects. Please visit www.CLBNetwork.com for a directory of CLB members featured on Houzz and their contact information.
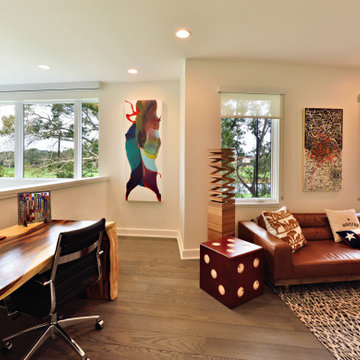 Ziman Development Inc
About This Project: Looking for a stunning home that offers privacy, luxury and plenty of space? This modern contemporary home may be just what you’ve been searching for. Situated on a large lot with gorgeous views of the golf course, this home is perfect for entertaining. The first floor features a spacious game room and media room, while the master suite is located on the second floor for added privacy. The open-concept floor plan flows nicely from the living room to the kitchen, making it easy to entertain guests. And when you’re ready to take the party outdoors, you’ll love the large pool and lanai complete with a gazebo. Best of all, this home comes with an elevator – making it easy to get around no matter what floor you’re on. This is a truly one-of-a-kind home that must be seen to be appreciated!
Ziman Development is a member of the Certified Luxury Builders Network.
Certified Luxury Builders is a network of leading custom home builders and luxury home and condo remodelers who create 5-Star experiences for luxury home and condo owners from New York to Los Angeles and Boston to Naples.
As a Certified Luxury Builder, Ziman Development is proud to feature photos of select projects from our members around the country to inspire you with design ideas. Please feel free to contact the specific Certified Luxury Builder with any questions or inquiries you may have about their projects. Please visit www.CLBNetwork.com for a directory of CLB members featured on Houzz and their contact information.
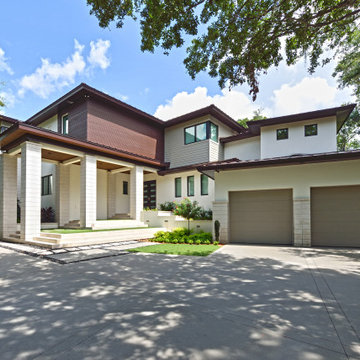 Ziman Development Inc
About This Project: Looking for a stunning home that offers privacy, luxury and plenty of space? This modern contemporary home may be just what you’ve been searching for. Situated on a large lot with gorgeous views of the golf course, this home is perfect for entertaining. The first floor features a spacious game room and media room, while the master suite is located on the second floor for added privacy. The open-concept floor plan flows nicely from the living room to the kitchen, making it easy to entertain guests. And when you’re ready to take the party outdoors, you’ll love the large pool and lanai complete with a gazebo. Best of all, this home comes with an elevator – making it easy to get around no matter what floor you’re on. This is a truly one-of-a-kind home that must be seen to be appreciated!
Ziman Development is a member of the Certified Luxury Builders Network.
Certified Luxury Builders is a network of leading custom home builders and luxury home and condo remodelers who create 5-Star experiences for luxury home and condo owners from New York to Los Angeles and Boston to Naples.
As a Certified Luxury Builder, Ziman Development is proud to feature photos of select projects from our members around the country to inspire you with design ideas. Please feel free to contact the specific Certified Luxury Builder with any questions or inquiries you may have about their projects. Please visit www.CLBNetwork.com for a directory of CLB members featured on Houzz and their contact information.
Find the right local pro for your project
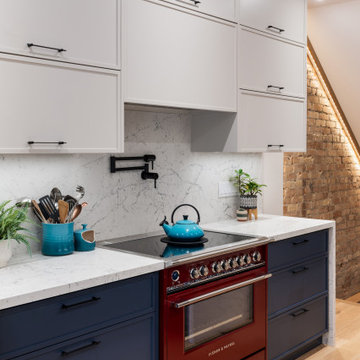
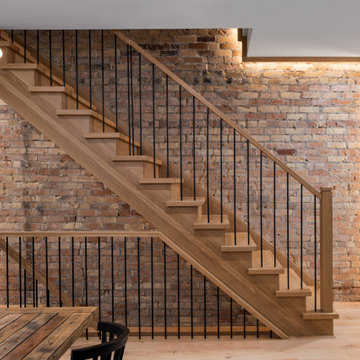
 Woodsmith Construction Inc
This stunning renovation in The Beaches transformed a semi-detached home into a modern, spacious masterpiece. The project required innovative solutions, including a cantilevered third-floor expansion, extending both out the side and rear to maximize space without altering the home’s footprint.
Woodsmith Construction rebuilt the home from the inside out, addressing structural challenges while blending modern upgrades with the home’s original charm. The highlight of this renovation is the third-floor walkout deck, creating a private outdoor retreat with stunning views.
Despite the tight lot and shared party wall constraints, this project was a huge success. The clients love their expanded home, and we’re proud to have delivered a transformation that balances architectural innovation with everyday functionality.
 Woodsmith Construction Inc
This stunning renovation in The Beaches transformed a semi-detached home into a modern, spacious masterpiece. The project required innovative solutions, including a cantilevered third-floor expansion, extending both out the side and rear to maximize space without altering the home’s footprint.
Woodsmith Construction rebuilt the home from the inside out, addressing structural challenges while blending modern upgrades with the home’s original charm. The highlight of this renovation is the third-floor walkout deck, creating a private outdoor retreat with stunning views.
Despite the tight lot and shared party wall constraints, this project was a huge success. The clients love their expanded home, and we’re proud to have delivered a transformation that balances architectural innovation with everyday functionality.
 Ziman Development Inc
About This Project: Looking for a stunning home that offers privacy, luxury and plenty of space? This modern contemporary home may be just what you’ve been searching for. Situated on a large lot with gorgeous views of the golf course, this home is perfect for entertaining. The first floor features a spacious game room and media room, while the master suite is located on the second floor for added privacy. The open-concept floor plan flows nicely from the living room to the kitchen, making it easy to entertain guests. And when you’re ready to take the party outdoors, you’ll love the large pool and lanai complete with a gazebo. Best of all, this home comes with an elevator – making it easy to get around no matter what floor you’re on. This is a truly one-of-a-kind home that must be seen to be appreciated!
Ziman Development is a member of the Certified Luxury Builders Network.
Certified Luxury Builders is a network of leading custom home builders and luxury home and condo remodelers who create 5-Star experiences for luxury home and condo owners from New York to Los Angeles and Boston to Naples.
As a Certified Luxury Builder, Ziman Development is proud to feature photos of select projects from our members around the country to inspire you with design ideas. Please feel free to contact the specific Certified Luxury Builder with any questions or inquiries you may have about their projects. Please visit www.CLBNetwork.com for a directory of CLB members featured on Houzz and their contact information.
 Woodsmith Construction Inc
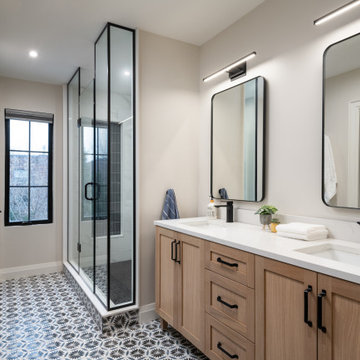
This stunning renovation in The Beaches transformed a semi-detached home into a modern, spacious masterpiece. The project required innovative solutions, including a cantilevered third-floor expansion, extending both out the side and rear to maximize space without altering the home’s footprint.
Woodsmith Construction rebuilt the home from the inside out, addressing structural challenges while blending modern upgrades with the home’s original charm. The highlight of this renovation is the third-floor walkout deck, creating a private outdoor retreat with stunning views.
Despite the tight lot and shared party wall constraints, this project was a huge success. The clients love their expanded home, and we’re proud to have delivered a transformation that balances architectural innovation with everyday functionality.

Sponsored
Columbus, OH
We Design, Build and Renovate

CHC & Family Developments
Industry Leading General Contractors in Franklin County, Ohio
 Ziman Development Inc
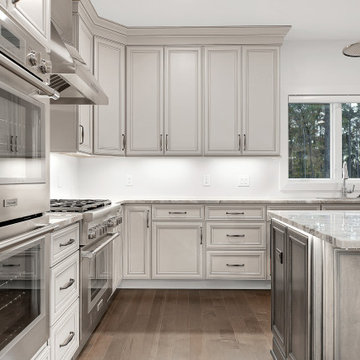
About This Project: Imagine stepping into a world where traditional charm meets modern comfort, as you walk through the front door of a breathtaking traditional house. The sophisticated brick exterior houses immense character and timeless craftsmanship that catches every passerby's eye. Inside, an open floor plan awaits you, seamlessly integrating living and entertaining spaces for a more connected and social atmosphere. The heart of this home is undoubtedly the recently updated gourmet kitchen, featuring an island, high-end appliances, and ample storage, perfect for culinary adventures or intimate dinner parties. As you explore further, you'll notice the exposed beams throughout, adding a natural, rustic touch that harmonizes beautifully with the house's elegant ambiance. Discover a home where each detail thoughtfully balances old-world grace with contemporary finesse, creating an irresistible sanctuary for you and your loved ones.
Ziman Development is a member of the Certified Luxury Builders Network.
Certified Luxury Builders is a network of leading custom home builders and luxury home and condo remodelers who create 5-Star experiences for luxury home and condo owners from New York to Los Angeles and Boston to Naples.
As a Certified Luxury Builder, Ziman Development is proud to feature photos of select projects from our members around the country to inspire you with design ideas. Please feel free to contact the specific Certified Luxury Builder with any questions or inquiries you may have about their projects. Please visit www.CLBNetwork.com for a directory of CLB members featured on Houzz and their contact information.
 Woodsmith Construction Inc
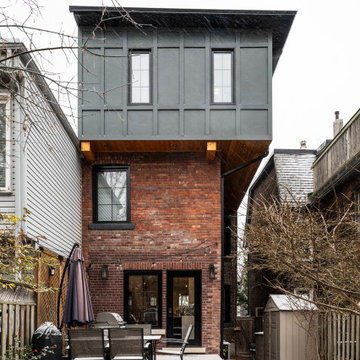
This stunning renovation in The Beaches transformed a semi-detached home into a modern, spacious masterpiece. The project required innovative solutions, including a cantilevered third-floor expansion, extending both out the side and rear to maximize space without altering the home’s footprint.
Woodsmith Construction rebuilt the home from the inside out, addressing structural challenges while blending modern upgrades with the home’s original charm. The highlight of this renovation is the third-floor walkout deck, creating a private outdoor retreat with stunning views.
Despite the tight lot and shared party wall constraints, this project was a huge success. The clients love their expanded home, and we’re proud to have delivered a transformation that balances architectural innovation with everyday functionality.

 The Cultural Landscape Foundation
Saturday July 18, Time TBD | Boston
The Macallen Building and Court Square Press Courtyard by Michael Blier, RLA, ASLA of Landworks Studio, Inc., with architect Nader Tehrani of NADAAA
Located in a rapidly evolving area on the outskirts of South Boston, the Macallen Building condominium community features an award-winning landscape that evokes the neighborhood’s industrial heritage while demonstrating modern principles of sustainable development. Awarded LEED Gold certification in 2008, the project’s attention to sustainability permeates all aspects the three-tiered landscape. Paving materials, tree plantings, and lighting adorn an entry-level courtyard on the ground floor, known as “Macallen Way.” The second level landscape covers the roof of the parking garage, providing recreational space for building residents as well as a graphic garden designed to be viewed from the condominiums above. The third level—including a sloping green roof and terrace garden—is integral to the building’s achievement of LEED certification as the green space is specifically designed to improve stormwater management, ameliorate the urban heat island effect, and provide additional insulation to the building. Through use of these design elements, the landscape greatly diminishes the ecological impact of development and serves as a model for sustainable development throughout the evolving region. In addition to the Macallen Building attendees will also get to visit the adjacent Court Square Press Courtyard which won the American Society of Landscape Architect's 2006 Award of Excellence in the General Design category. The project, which was conceived as a series of fragmented views, is equally compelling both while in the space, and when viewed from above. Photo by John Horner Photography
 Woodsmith Construction Inc
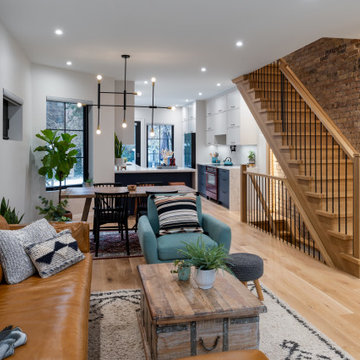
This stunning renovation in The Beaches transformed a semi-detached home into a modern, spacious masterpiece. The project required innovative solutions, including a cantilevered third-floor expansion, extending both out the side and rear to maximize space without altering the home’s footprint.
Woodsmith Construction rebuilt the home from the inside out, addressing structural challenges while blending modern upgrades with the home’s original charm. The highlight of this renovation is the third-floor walkout deck, creating a private outdoor retreat with stunning views.
Despite the tight lot and shared party wall constraints, this project was a huge success. The clients love their expanded home, and we’re proud to have delivered a transformation that balances architectural innovation with everyday functionality.
 Ziman Development Inc
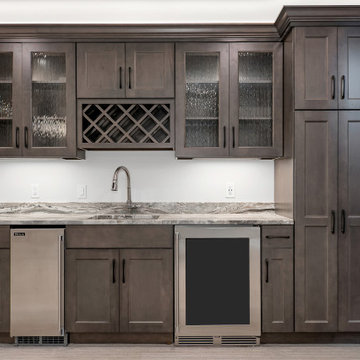
About This Project: Imagine stepping into a world where traditional charm meets modern comfort, as you walk through the front door of a breathtaking traditional house. The sophisticated brick exterior houses immense character and timeless craftsmanship that catches every passerby's eye. Inside, an open floor plan awaits you, seamlessly integrating living and entertaining spaces for a more connected and social atmosphere. The heart of this home is undoubtedly the recently updated gourmet kitchen, featuring an island, high-end appliances, and ample storage, perfect for culinary adventures or intimate dinner parties. As you explore further, you'll notice the exposed beams throughout, adding a natural, rustic touch that harmonizes beautifully with the house's elegant ambiance. Discover a home where each detail thoughtfully balances old-world grace with contemporary finesse, creating an irresistible sanctuary for you and your loved ones.
Ziman Development is a member of the Certified Luxury Builders Network.
Certified Luxury Builders is a network of leading custom home builders and luxury home and condo remodelers who create 5-Star experiences for luxury home and condo owners from New York to Los Angeles and Boston to Naples.
As a Certified Luxury Builder, Ziman Development is proud to feature photos of select projects from our members around the country to inspire you with design ideas. Please feel free to contact the specific Certified Luxury Builder with any questions or inquiries you may have about their projects. Please visit www.CLBNetwork.com for a directory of CLB members featured on Houzz and their contact information.
 Woodsmith Construction Inc
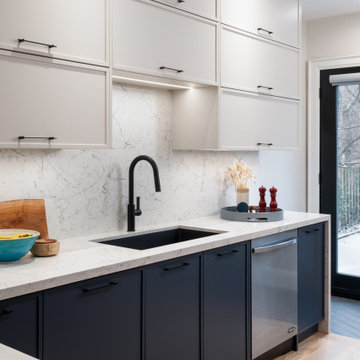
This stunning renovation in The Beaches transformed a semi-detached home into a modern, spacious masterpiece. The project required innovative solutions, including a cantilevered third-floor expansion, extending both out the side and rear to maximize space without altering the home’s footprint.
Woodsmith Construction rebuilt the home from the inside out, addressing structural challenges while blending modern upgrades with the home’s original charm. The highlight of this renovation is the third-floor walkout deck, creating a private outdoor retreat with stunning views.
Despite the tight lot and shared party wall constraints, this project was a huge success. The clients love their expanded home, and we’re proud to have delivered a transformation that balances architectural innovation with everyday functionality.

Sponsored
Columbus, OH
We Design, Build and Renovate
CHC & Family Developments
Industry Leading General Contractors in Franklin County, Ohio

 Lights com
Add lit decor pieces like battery-operated flameless candles, votives and tea light sets to a dining or banquet table for soft, ambient additions that will last all dinner long!

 Beth Dotolo, ASID, RID, NCIDQ
Stephen Karlisch // This lakeside home was completely refurbished inside and out to accommodate 16 guests in a stylish, hotel-like setting. Owned by a long-time client of Pulp, this home reflects the owner's personal style -- well-traveled and eclectic -- while also serving as a landing pad for her large family. With spa-like guest bathrooms equipped with robes and lotions, guest bedrooms with multiple beds and high-quality comforters, and a party deck with a bar/entertaining area, this is the ultimate getaway.

 Adrienne DeRosa
Adrienne DeRosa © 2014 Houzz Inc.
Set for an afternoon gathering, the Ciacchis' picnic table is nothing less than effortlessly elegant. Pulling from her inspirations toward southern charm and hospitality, Jennifer combines treasures from her "junking" adventures with vintage Eva Zeisel china to create a mood befitting of the most perfect summer day.
The 12-foot table was hand made from barn siding. Jennifer picked the chairs from a dumpster, later realizing that each one had a name on it. "Because on the back of each one is a name of the person's chair, it makes it fun for parties because everyone gets a new name at dinner!" she says. Woven votives hang overhead, ready to create evening ambiance.
Adrienne DeRosa © 2014 Houzz

 Katie Hutchison Studio
After returning from a winter trip to discover his house had been flooded by a burst second-floor pipe, this homeowner was ready to address the renovations and additions that he had been pondering for about a decade. It was important to him to respect the original character of the c. +/- 1910 two-bedroom small home that had been in his family for years, while re-imagining the kitchen and flow.
In response, KHS proposed a one-story addition, recalling an enclosed porch, which springs from the front roof line and then wraps the house to the north. An informal front dining space, complete with built-in banquette, occupies the east end of the addition behind large double-hung windows sized to match those on the original house, and a new kitchen occupies the west end of the addition behind smaller casement windows at counter height. New French doors to the rear allow the owner greater access to an outdoor room edged by the house to the east, the existing one-car garage to the south, and a rear rock wall to the west. Much of the lot to the north was left open for the owner’s annual summer volley ball party.
The first-floor was then reconfigured, capturing additional interior space from a recessed porch on the rear, to create a rear mudroom entrance hall, full bath, and den, which could someday function as a third bedroom if needed. Upstairs, a rear shed dormer was extended to the north and east so that head room could be increased, rendering more of the owner’s office/second bedroom usable. Windows and doors were relocated as necessary to better serve the new plan and to capture more daylight.
Having expanded from its original 1100 square feet to approximately 1700 square feet, it’s still a small, sweet house – only freshly updated, and with a hint of porchiness.
Photos by Katie Hutchison

Sponsored
Columbus, OH
We Design, Build and Renovate
CHC & Family Developments
Industry Leading General Contractors in Franklin County, Ohio

 Timber Trails Development Company
Farmhouse white two-story vinyl exterior home idea in Chicago with a mixed material roof

 Cascade West Development
Inspired by the majesty of the Northern Lights and this family's everlasting love for Disney, this home plays host to enlighteningly open vistas and playful activity. Like its namesake, the beloved Sleeping Beauty, this home embodies family, fantasy and adventure in their truest form. Visions are seldom what they seem, but this home did begin 'Once Upon a Dream'. Welcome, to The Aurora.
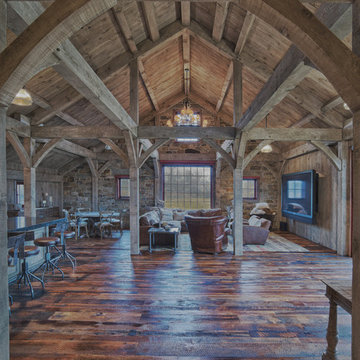
 Carolina Timberworks
Douglas Fir
© Carolina Timberworks
Example of a mid-sized mountain style open concept medium tone wood floor living room design in Charlotte with gray walls and a wall-mounted tv
Example of a mid-sized mountain style open concept medium tone wood floor living room design in Charlotte with gray walls and a wall-mounted tv
21