
Search results for "Third party viewing" in Home Design Ideas

 Michael Norpell's Wall To Wall
Photography by Linda Oyama Bryan
Example of a small trendy backyard deck design with no cover
Example of a small trendy backyard deck design with no cover
 Blue Print Store
Art work from Blue Print.
Interiors by Tracy Hardenburg Designs.

Inspiration for a transitional dark wood floor foyer remodel in Dallas with white walls and a medium wood front door
Inspiration for a transitional dark wood floor foyer remodel in Dallas with white walls and a medium wood front door
 Besch Architecture
Peter Nilson Photography

Family room - industrial medium tone wood floor family room idea in Chicago with white walls and a wall-mounted tv
Family room - industrial medium tone wood floor family room idea in Chicago with white walls and a wall-mounted tv
Find the right local pro for your project

 Hufft
HufftThe organic shape of the surrounding trees contrasts the hard-lined form of the home. To the right, a photo studio is clad in pre-cast concrete. The large front door defines the central entry. To the left, the great room is screened by perforated metal.
Heavy Metal is a contemporary take on the Miesian courtyard house, in a rural setting. In this instance, the courtyard is created as much by the landscaping and vegetation as it is by the architecture.
Photography by Andrew Fabin


 User
UserJoshua Caldwell Photography

Example of a classic light wood floor kitchen design in Salt Lake City with an undermount sink, recessed-panel cabinets, white cabinets, white backsplash, stainless steel appliances and two islands
Example of a classic light wood floor kitchen design in Salt Lake City with an undermount sink, recessed-panel cabinets, white cabinets, white backsplash, stainless steel appliances and two islands
 Alison Kandler Interior Design
Mark Lohman

Large beach style open concept brown floor and medium tone wood floor family room photo in Los Angeles with white walls, no fireplace and a wall-mounted tv
Large beach style open concept brown floor and medium tone wood floor family room photo in Los Angeles with white walls, no fireplace and a wall-mounted tv

Sponsored
Westerville, OH

Custom Home Works
Franklin County's Award-Winning Design, Build and Remodeling Expert

 California Smartscape
Patio - huge transitional backyard tile patio idea in San Diego with a roof extension
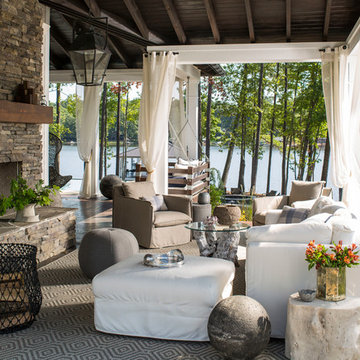
 Heather Garrett Design
The chance to build a lakeside weekend home in rural NC provided this Chapel Hill family with an opportunity to ditch convention and think outside the box. For instance, we traded the traditional boat dock with what's become known as the "party dock"… a floating lounge of sorts, complete with wet bar, TV, swimmer's platform, and plenty of spots for watching the water fun. Inside, we turned one bedroom into a gym with climbing wall - and dropped the idea of a dining room, in favor of a deep upholstered niche and shuffleboard table. Outdoor drapery helped blur the lines between indoor spaces and exterior porches filled with upholstery, swings, and places for lazy napping. And after the sun goes down....smores, anyone?
John Bessler

 Segreti Design
Contemporary Master Bedroom Ensuite Bath by Heather Segreti
Example of a trendy bathroom design in Toronto
Example of a trendy bathroom design in Toronto

 casafabrica
the bespoke staircase was welded on site weighing 4 tonn. The house was built and designed around this main feature.
Inspiration for an industrial metal straight staircase remodel in Sydney
Inspiration for an industrial metal straight staircase remodel in Sydney

 Structure
This artistic contemporary home located on the west-side of Los Angeles is a USGBC LEED Silver, 5,351 square foot two-story home including 1,200 square foot basement. Photos by Latham Architectural.
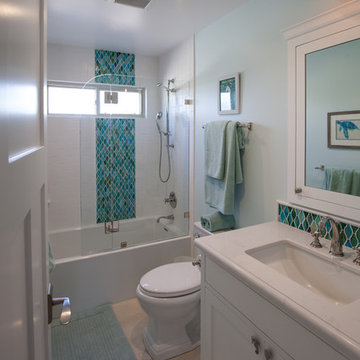
 Maraya Interior Design
Children's beach bath with bright glass tiles.
A small weekend beach resort home for a family of four with two little girls. Remodeled from a funky old house built in the 60's on Oxnard Shores. This little white cottage has the master bedroom, a playroom, guest bedroom and girls' bunk room upstairs, while downstairs there is a 1960s feel family room with an industrial modern style bar for the family's many parties and celebrations. A great room open to the dining area with a zinc dining table and rattan chairs. Fireplace features custom iron doors, and green glass tile surround. New white cabinets and bookshelves flank the real wood burning fire place. Simple clean white cabinetry in the kitchen with x designs on glass cabinet doors and peninsula ends. Durable, beautiful white quartzite counter tops and yes! porcelain planked floors for durability! The girls can run in and out without worrying about the beach sand damage!. White painted planked and beamed ceilings, natural reclaimed woods mixed with rattans and velvets for comfortable, beautiful interiors Project Location: Oxnard, California. Project designed by Maraya Interior Design. From their beautiful resort town of Ojai, they serve clients in Montecito, Hope Ranch, Malibu, Westlake and Calabasas, across the tri-county areas of Santa Barbara, Ventura and Los Angeles, south to Hidden Hills- north through Solvang and more.

Sponsored
Westerville, OH
Custom Home Works
Franklin County's Award-Winning Design, Build and Remodeling Expert

 Ward Jewell Architect AIA
Ward Jewell, AIA was asked to design a comfortable one-story stone and wood pool house that was "barn-like" in keeping with the owner’s gentleman farmer concept. Thus, Mr. Jewell was inspired to create an elegant New England Stone Farm House designed to provide an exceptional environment for them to live, entertain, cook and swim in the large reflection lap pool.
Mr. Jewell envisioned a dramatic vaulted great room with hand selected 200 year old reclaimed wood beams and 10 foot tall pocketing French doors that would connect the house to a pool, deck areas, loggia and lush garden spaces, thus bringing the outdoors in. A large cupola “lantern clerestory” in the main vaulted ceiling casts a natural warm light over the graceful room below. The rustic walk-in stone fireplace provides a central focal point for the inviting living room lounge. Important to the functionality of the pool house are a chef’s working farm kitchen with open cabinetry, free-standing stove and a soapstone topped central island with bar height seating. Grey washed barn doors glide open to reveal a vaulted and beamed quilting room with full bath and a vaulted and beamed library/guest room with full bath that bookend the main space.
The private garden expanded and evolved over time. After purchasing two adjacent lots, the owners decided to redesign the garden and unify it by eliminating the tennis court, relocating the pool and building an inspired "barn". The concept behind the garden’s new design came from Thomas Jefferson’s home at Monticello with its wandering paths, orchards, and experimental vegetable garden. As a result this small organic farm, was born. Today the farm produces more than fifty varieties of vegetables, herbs, and edible flowers; many of which are rare and hard to find locally. The farm also grows a wide variety of fruits including plums, pluots, nectarines, apricots, apples, figs, peaches, guavas, avocados (Haas, Fuerte and Reed), olives, pomegranates, persimmons, strawberries, blueberries, blackberries, and ten different types of citrus. The remaining areas consist of drought-tolerant sweeps of rosemary, lavender, rockrose, and sage all of which attract butterflies and dueling hummingbirds.
Photo Credit: Laura Hull Photography. Interior Design: Jeffrey Hitchcock. Landscape Design: Laurie Lewis Design. General Contractor: Martin Perry Premier General Contractors

 Teakwood Builders, Inc.
Three levels of glass take advantage of the lakefront location.
Scott Bergman Photography
Large rustic three-story mixed siding gable roof idea in Boston
Large rustic three-story mixed siding gable roof idea in Boston
 Savvy Interiors
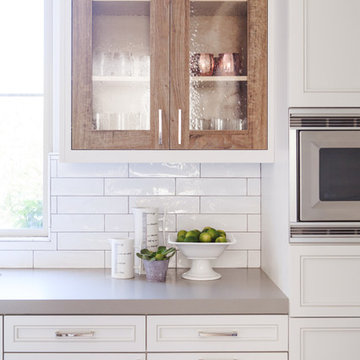
Example of a mid-sized transitional l-shaped light wood floor and beige floor open concept kitchen design in San Diego with an undermount sink, recessed-panel cabinets, white cabinets, quartzite countertops, multicolored backsplash, cement tile backsplash, stainless steel appliances and an island
 Pamela Glazer Architect

The open third floor has lots of light and a staircase to the private cupola to view the water in peace. Expansive views of the water welcome you to read your favorite book or share a glass of wine with a friend.
Builder: Blair Dibble Builder - www.blairdibble.com

Sponsored
Columbus, OH
Free consultation for landscape design!

Peabody Landscape Group
Columbus' Reliable Landscape Design & Contracting

 Miriam Moore Design Studio LLC
MIRIAM MOORE has a Bachelor of Fine Arts degree in Interior Design from Miami International University of Art and Design. She has been responsible for numerous residential and commercial projects and her work is featured in design publications with national circulation. Before turning her attention to interior design, Miriam worked for many years in the fashion industry, owning several high-end boutiques. Miriam is an active member of the American Society of Interior Designers (ASID).

 Trillium Enterprises, INC.
View of main entrance hallway and staircase, featuring hand-built custom cat walkway and indoor koi pond. © Holly Lepere
Example of an eclectic terra-cotta tile single front door design in Santa Barbara with beige walls and a medium wood front door
Example of an eclectic terra-cotta tile single front door design in Santa Barbara with beige walls and a medium wood front door
 Rizzoli New York
Photography by Erhard Pfeiffer © Rizzoli

Inspiration for a contemporary open concept living room remodel in New York with a music area
Inspiration for a contemporary open concept living room remodel in New York with a music area
27