
Search results for "Third party viewing" in Home Design Ideas
 Steven Affelt, RA

Master bathroom with free standing tub and goose neck faucet. Great waterfront view, double vessel sink. Standing double shower. Ceiling lofts into the third floor. Timothy Hill

 D3 Architects
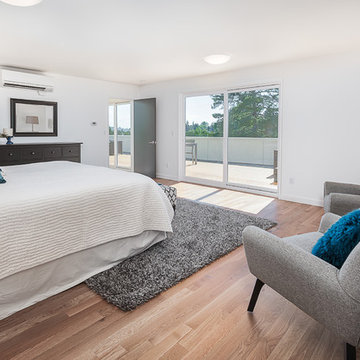
Master bedroom suite occupies the whole third floor, with sliding glass doors leading out to the deck with commanding views of downtown Seattle. The third floor is pushed back from the main volume of the house, allowing the doors and windows to bring in tons of natural light but offering privacy for the master suite interior spaces. White trim, floor to ceiling windows, white oak hardwood floors are all features of this home.
Find the right local pro for your project
 Dotter & Solfjeld Architecture + Design

Bedroom - large 1950s master medium tone wood floor and brown floor bedroom idea in San Francisco with white walls and no fireplace
 Keller Williams Realty: Rich Nickel
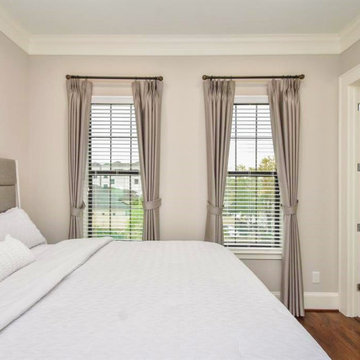
The third floor bedroom has all the extra touches with wood floors, crown molding, and a beautiful view. Perfect as a guest room, nursery, office or exercise room.

 CB Architecture + Design
Great room interior of a new construction single-level home. The signature butterfly shed roofline is fully expressed inside as a series of black-framed clerestory windows running the full width of the great room, admitting a continuous band of natural light and redwood canopy views above the interior wall line while maintaining privacy at eye level. Warm walnut flat-front cabinetry runs the full perimeter of the kitchen at left, with slate blue upper cabinets visible beyond and a full-height walnut appliance tower with integrated stainless steel refrigerator and double oven anchoring the center. A blue kitchen island with white quartz countertop extends into a cantilevered walnut butcher block dining table with a distinctive slatted walnut fluted base. Black molded shell chairs with oak legs surround the dining extension. Single white globe pendant hangs above. The terracotta red front entry door with cedar-clad entry volume is visible through the interior opening at center, connecting the street threshold to the deepest interior space in one axial view. Family room with cognac leather sofa, walnut credenza, and slatted walnut room divider panels visible to the right. Charcoal polished concrete radiant slab floors extend throughout.


Sponsored
Delaware, OH

Buckeye Basements, Inc.
Central Ohio's Basement Finishing ExpertsBest Of Houzz '13-'21
 Mantell-Hecathorn Builders
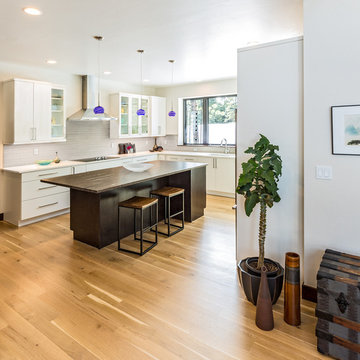
The only builder in Southwest Colorado to third-party certify all their homes to rigorous standards.
3 bedrooms and 3 baths.
Certified indoor air quality, durability, and low maintenance.
Built using inspiration from Frank Lloyd Wright as well as the clients' vision with lots of clean lines.
 John Kraemer & Sons
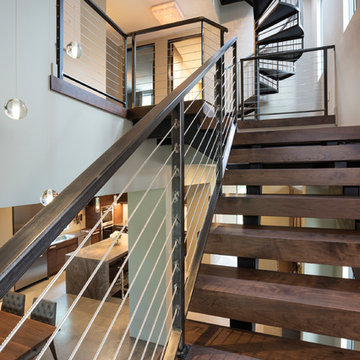
Builder: John Kraemer & Sons | Photography: Landmark Photography
Staircase - small modern wooden floating open staircase idea in Minneapolis
Staircase - small modern wooden floating open staircase idea in Minneapolis
 Total Home

Full view of toilet and vanity combo.
Inspiration for a mid-sized contemporary master ceramic tile, gray floor and single-sink alcove bathtub remodel in Ottawa with beaded inset cabinets, white cabinets, a two-piece toilet, gray walls, an undermount sink, quartz countertops, gray countertops, a niche and a freestanding vanity
Inspiration for a mid-sized contemporary master ceramic tile, gray floor and single-sink alcove bathtub remodel in Ottawa with beaded inset cabinets, white cabinets, a two-piece toilet, gray walls, an undermount sink, quartz countertops, gray countertops, a niche and a freestanding vanity



 place architecture:design
Tom Holdsworth Photography
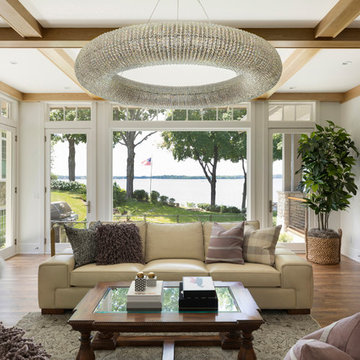
Our clients wanted to create a room that would bring them closer to the outdoors; a room filled with natural lighting; and a venue to spotlight a modern fireplace.
Early in the design process, our clients wanted to replace their existing, outdated, and rundown screen porch, but instead decided to build an all-season sun room. The space was intended as a quiet place to read, relax, and enjoy the view.
The sunroom addition extends from the existing house and is nestled into its heavily wooded surroundings. The roof of the new structure reaches toward the sky, enabling additional light and views.
The floor-to-ceiling magnum double-hung windows with transoms, occupy the rear and side-walls. The original brick, on the fourth wall remains exposed; and provides a perfect complement to the French doors that open to the dining room and create an optimum configuration for cross-ventilation.
To continue the design philosophy for this addition place seamlessly merged natural finishes from the interior to the exterior. The Brazilian black slate, on the sunroom floor, extends to the outdoor terrace; and the stained tongue and groove, installed on the ceiling, continues through to the exterior soffit.
The room's main attraction is the suspended metal fireplace; an authentic wood-burning heat source. Its shape is a modern orb with a commanding presence. Positioned at the center of the room, toward the rear, the orb adds to the majestic interior-exterior experience.
This is the client's third project with place architecture: design. Each endeavor has been a wonderful collaboration to successfully bring this 1960s ranch-house into twenty-first century living.

Sponsored
Westerville, OH

Custom Home Works
Franklin County's Award-Winning Design, Build and Remodeling Expert
 Everett Garden Designs
Melissa Clark Photography
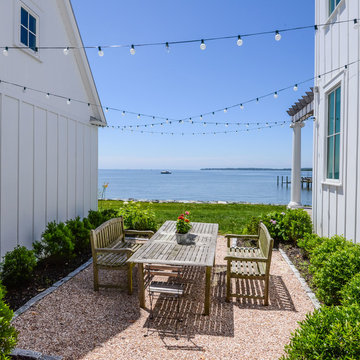

Photo of a huge coastal full sun courtyard brick formal garden in DC Metro for summer.
Photo of a huge coastal full sun courtyard brick formal garden in DC Metro for summer.
 AIBD - American Institute of Building Design
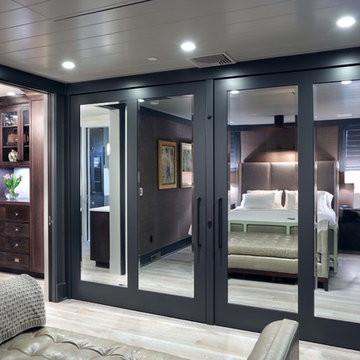
The residence on the third level of this live/work space is completely private. The large living room features a brick wall with a long linear fireplace and gray toned furniture with leather accents. The dining room features banquette seating with a custom table with built in leaves to extend the table for dinner parties. The kitchen also has the ability to grow with its custom one of a kind island including a pullout table.
An ARDA for indoor living goes to
Visbeen Architects, Inc.
Designers: Visbeen Architects, Inc. with Vision Interiors by Visbeen
From: East Grand Rapids, Michigan
 Berneche2 Architecture PC
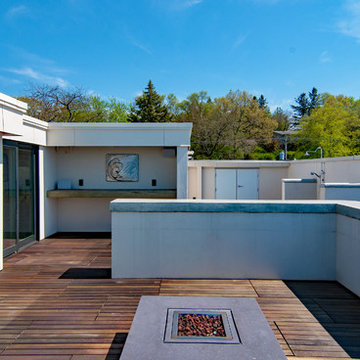
Rooftop bar and fire pit, Ipe decking system, view of entrance and party room
PGP Photography
Example of a beach style exterior home design in Chicago
Example of a beach style exterior home design in Chicago
 Albee Interior Design
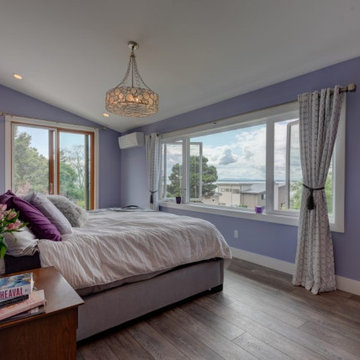
The third-floor addition improved the home's Puget Sound views and created a comfortable new master suite. The elevator links all three floors of the house.

Sponsored
Westerville, OH
Custom Home Works
Franklin County's Award-Winning Design, Build and Remodeling Expert
 SALA Architects
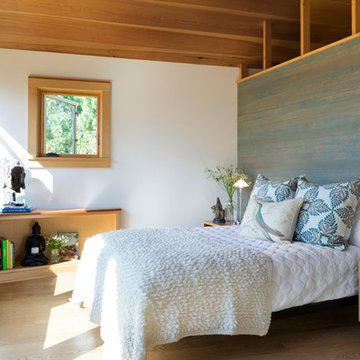
This whole-house renovation was the third perennial design iteration for the owner in three decades. The first was a modest cabin. The second added a main level bedroom suite. The third, and most recent, reimagined the entire layout of the original cabin by relocating the kitchen, living , dining and guest/away spaces to prioritize views of a nearby glacial lake with minimal expansion. A vindfang (a functional interpretation of a Norwegian entry chamber) and cantilevered window bay were the only additions to transform this former cabin into an elegant year-round home.
Photographed by Spacecrafting
 American Dream Design Build
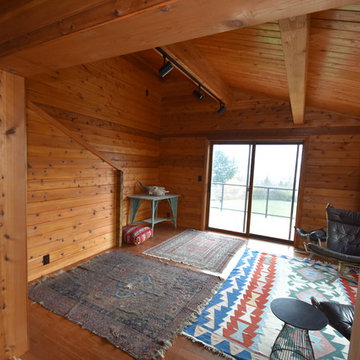
This reading nook was built over the dining room addition to take advantage of the view, and accommodate more party guests.
Mid-sized mountain style loft-style medium tone wood floor family room library photo in Seattle
Mid-sized mountain style loft-style medium tone wood floor family room library photo in Seattle
 Garden Arts / Manchester Fence Company
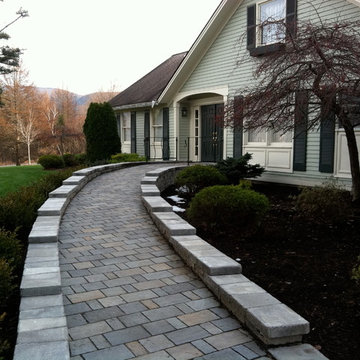
This client required a sloping ramp from driveway to front door for wheelchair access. We built the ramp with Permeable concrete pavers to alleviate run-off rushing down slope. The ramp is hidden from the street view by the wall be built which we later augmented with a boxwood hedge. We installed low voltage lighting in the wall at the driveway entrance. We designed the project with Google Sketch-up. Very successful!
64