
Search results for "Third party viewing" in Home Design Ideas
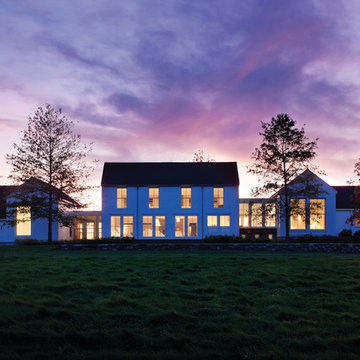
 Wilkinson Design Corporation
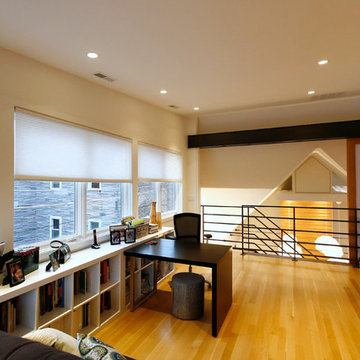

Third floor study overlooks living room.
Photos by Chris Nigro
Mid-sized minimalist freestanding desk light wood floor study room photo in Chicago
Mid-sized minimalist freestanding desk light wood floor study room photo in Chicago
 NGage Properties Group
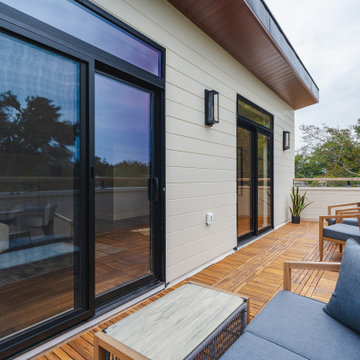
A third-level roof deck uses interlocking wood tiles, 40" balustrade walls, and lounge seating to create a private outdoor room with treetop views—perfect for morning coffee or late-night stargazing.
Find the right local pro for your project
 Marylinda Ramos, Photography
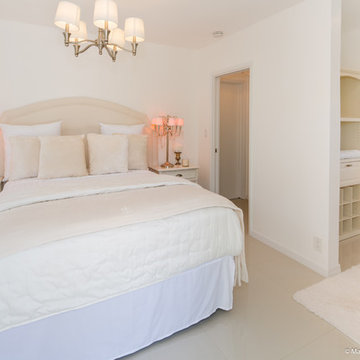
Third bedroom as viewed from patio door, showing entrance to bathroom. Photo Credit: ML Ramos, Photography
Example of a mid-sized beach style home design design in Boston
Example of a mid-sized beach style home design design in Boston
 Cedar Springs Landscape Group
Cameron Street Photography
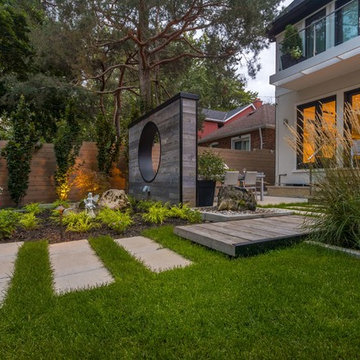
Inspiration for a mid-sized transitional backyard landscaping in Toronto.
Inspiration for a mid-sized transitional backyard landscaping in Toronto.
 Alinda Morris Interior Design LLC

Raft Island Kitchen Redesign & Remodel
Project Overview
Located in the beautiful Puget Sound this project began with functionality in mind. The original kitchen was built custom for a very tall person, The custom countertops were not functional for the busy family that purchased the home. The new design has clean lines with elements of nature . The custom oak cabinets were locally made. The stain is a custom blend. The reclaimed island was made from local material. ..the floating shelves and beams are also reclaimed lumber. The island counter top and hood is NEOLITH in Iron Copper , a durable porcelain counter top material The counter tops along the perimeter of the kitchen is Lapitec. The design is original, textured, inviting, brave & complimentary.
Photos by Julie Mannell Photography
 JW Construction
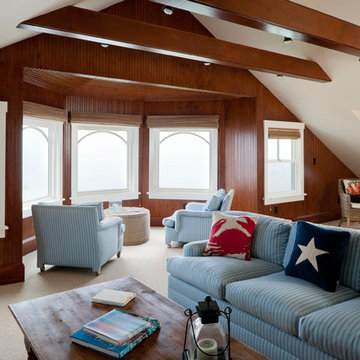
The turreted alcove opens up to the rest of the space in this third floor guest room. New windows capture the view. Stained bead-board wainscoting and wooden beams has a nautical feeling.
Photograph by Greg Premru

Sponsored
Westerville, OH

Custom Home Works
Franklin County's Award-Winning Design, Build and Remodeling Expert
 archadeckoutdoorliving
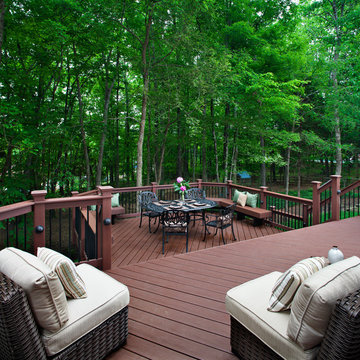
This three-tier deck is many things to the lucky family in this suburban home. The top third level houses an outdoor grilling station and peripheral seating for up to six guests. The second level features a generous outdoor dining area with wrought iron table and table for four. Custom built in deck benches provide additional seating and sidebar access for dining convenience. Deck lights provide the slightest wash of warn LED outdoor light on the vertical wood posts which house the black iron rail posts. The bottom level is a fully protected rain deck, for when Mother Nature decides to temporarily interrupt their outdoor family fun.
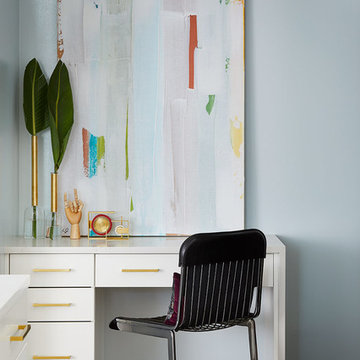
 Third Coast Interiors
Dustin Halleck
Trendy freestanding desk dark wood floor and brown floor home office photo in Chicago with blue walls
Trendy freestanding desk dark wood floor and brown floor home office photo in Chicago with blue walls


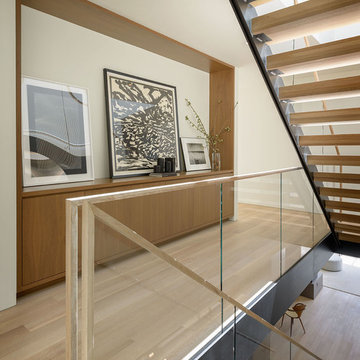


 Kona Contractors
Aerial View of Composite Deck. Fire Pit, Grill Island
Large elegant backyard deck photo in Denver with a fire pit and an awning
Large elegant backyard deck photo in Denver with a fire pit and an awning


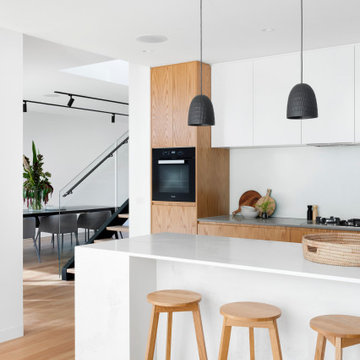
Sponsored
Delaware, OH

Buckeye Basements, Inc.
Central Ohio's Basement Finishing ExpertsBest Of Houzz '13-'21
 hakunamodernsolutions
Crestron© leads the AV industry with complete solutions indoor and out. Custom programming enables third-party control over any device and offers robust, scalable solutions in every area of your space.
 Hendrickson Construction Inc. | Aspen
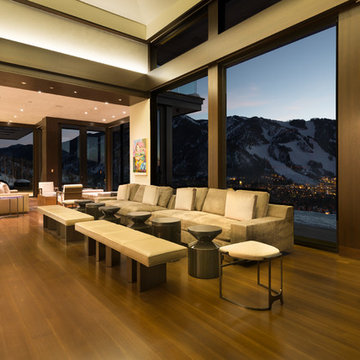
Trendy open concept medium tone wood floor living room photo in Denver with beige walls
 Pool Table Portfolio

Wow, This luxury Miami mancave features a 20′ LED Video wall, and jaw-dropping third-party integration feature we call ’50 Shades of Fire’.
With the touch of a Lutron button, the roller shades descent and motorized video projectors turn towards the fine-textured Sivoia® shade fabrics and cast imagery of Rolling Flames and other elemental visuals to create stunning visual effects.

 Winder Gibson Architects
This home is in Noe Valley, a highly desirable and growing neighborhood of San Francisco. As young highly-educated families move into the area, we are remodeling and adding on to the aging homes found there. This project remodeled the entire existing two story house and added a third level, capturing the incredible views toward downtown. The design features integral color stucco, zinc roofing, an International Orange staircase, eco-teak cabinets and concrete counters. A flowing sequence of spaces were choreographed from the entry through to the family room.

Sponsored
Westerville, OH
Custom Home Works
Franklin County's Award-Winning Design, Build and Remodeling Expert

 Cummings Architecture + Interiors
Situated on the edge of New Hampshire’s beautiful Lake Sunapee, this Craftsman-style shingle lake house peeks out from the towering pine trees that surround it. When the clients approached Cummings Architects, the lot consisted of 3 run-down buildings. The challenge was to create something that enhanced the property without overshadowing the landscape, while adhering to the strict zoning regulations that come with waterfront construction. The result is a design that encompassed all of the clients’ dreams and blends seamlessly into the gorgeous, forested lake-shore, as if the property was meant to have this house all along.
The ground floor of the main house is a spacious open concept that flows out to the stone patio area with fire pit. Wood flooring and natural fir bead-board ceilings pay homage to the trees and rugged landscape that surround the home. The gorgeous views are also captured in the upstairs living areas and third floor tower deck. The carriage house structure holds a cozy guest space with additional lake views, so that extended family and friends can all enjoy this vacation retreat together. Photo by Eric Roth

 Kowalske Kitchen & Bath
Creating a space to entertain was the top priority in this Mukwonago kitchen remodel. The homeowners wanted seating and counter space for hosting parties and watching sports. By opening the dining room wall, we extended the kitchen area. We added an island and custom designed furniture-style bar cabinet with retractable pocket doors. A new awning window overlooks the backyard and brings in natural light. Many in-cabinet storage features keep this kitchen neat and organized.
Bar Cabinet
The furniture-style bar cabinet has retractable pocket doors and a drop-in quartz counter. The homeowners can entertain in style, leaving the doors open during parties. Guests can grab a glass of wine or make a cocktail right in the cabinet.
Outlet Strips
Outlet strips on the island and peninsula keeps the end panels of the island and peninsula clean. The outlet strips also gives them options for plugging in appliances during parties.
Modern Farmhouse Design
The design of this kitchen is modern farmhouse. The materials, patterns, color and texture define this space. We used shades of golds and grays in the cabinetry, backsplash and hardware. The chevron backsplash and shiplap island adds visual interest.
Custom Cabinetry
This kitchen features frameless custom cabinets with light rail molding. It’s designed to hide the under cabinet lighting and angled plug molding. Putting the outlets under the cabinets keeps the backsplash uninterrupted.
Storage Features
Efficient storage and organization was important to these homeowners.
We opted for deep drawers to allow for easy access to stacks of dishes and bowls.
Under the cooktop, we used custom drawer heights to meet the homeowners’ storage needs.
A third drawer was added next to the spice drawer rollout.
Narrow pullout cabinets on either side of the cooktop for spices and oils.
The pantry rollout by the double oven rotates 90 degrees.
Other Updates
Staircase – We updated the staircase with a barn wood newel post and matte black balusters
Fireplace – We whitewashed the fireplace and added a barn wood mantel and pilasters.
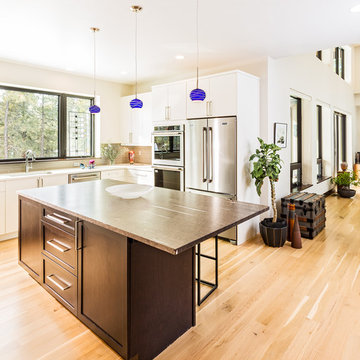
 Mantell-Hecathorn Builders
The only builder in Southwest Colorado to third-party certify all their homes to rigorous standards.
3 bedrooms and 3 baths.
Certified indoor air quality, durability, and low maintenance.
Built using inspiration from Frank Lloyd Wright as well as the clients' vision with lots of clean lines.
67