
Search results for "Third party viewing" in Home Design Ideas

 AIBD - American Institute of Building Design
The residence on the third level of this live/work space is completely private. The large living room features a brick wall with a long linear fireplace and gray toned furniture with leather accents. The dining room features banquette seating with a custom table with built in leaves to extend the table for dinner parties. The kitchen also has the ability to grow with its custom one of a kind island including a pullout table.
An ARDA for indoor living goes to
Visbeen Architects, Inc.
Designers: Visbeen Architects, Inc. with Vision Interiors by Visbeen
From: East Grand Rapids, Michigan
 EKO Development


A restaurant style, walk-in wine closet is convenient for parties and serves as an architectural feature and backdrop that can be viewed from the living room, bar, and kitchen.
 The House Designers
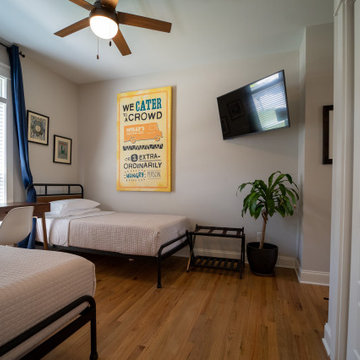
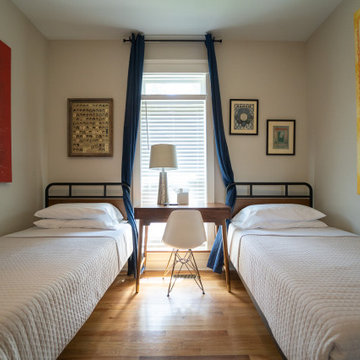
The third bedroom of The Catilina. View House Plan THD-5289: https://www.thehousedesigners.com/plan/catilina-1013-5289/
Find the right local pro for your project
 Jeanette Remaley Designs
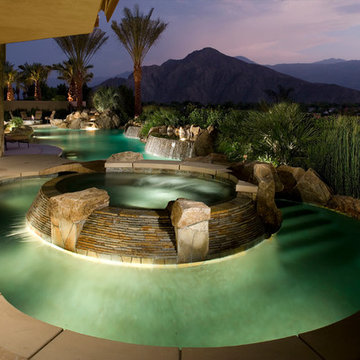
Water fountain deck - large rustic backyard water fountain deck idea in Orange County with no cover

 Sea Island Builders LLC
Juila Lynn
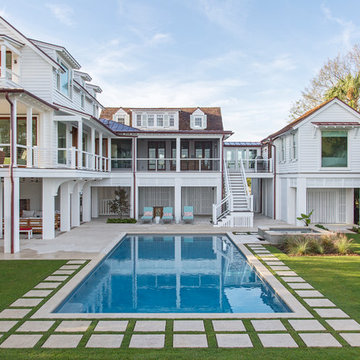
Inspiration for a large coastal backyard stone and rectangular pool remodel in Charleston
Inspiration for a large coastal backyard stone and rectangular pool remodel in Charleston


Sponsored
Columbus, OH

Wannemacher Interiors
Customized Award-Winning Interior Design Solutions in Franklin Cnty OH
 Orion Design, Inc.
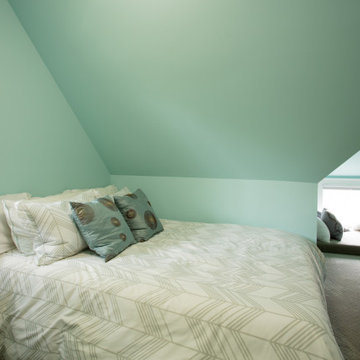
Bedroom - mid-sized guest carpeted and gray floor bedroom idea in Kansas City with blue walls

 Accetra Arts Ltd
Glass Anemones in far view, customized Pastel and Glitter party scene in middle view for Glamorous NYC Pied-A-Tierre.
Inspiration for a mid-sized contemporary formal and open concept concrete floor and black floor living room remodel in New York with white walls, no fireplace and a wall-mounted tv
Inspiration for a mid-sized contemporary formal and open concept concrete floor and black floor living room remodel in New York with white walls, no fireplace and a wall-mounted tv
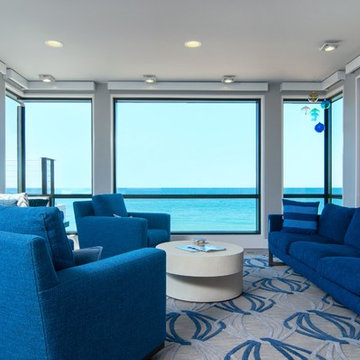
 Berneche2 Architecture PC
Upper level party room with amazing lake views.
PGP Photography
Family room - coastal family room idea in Chicago
Family room - coastal family room idea in Chicago
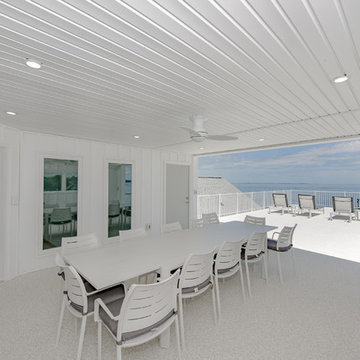
 Chesapeake Services Inc.
Third floor Deck, with a magnificent view
Inspiration for a coastal deck remodel in DC Metro
Inspiration for a coastal deck remodel in DC Metro

 David Scott Parker Architects Llc
Durston Saylor
Example of a large transitional dark wood floor enclosed dining room design in New York with black walls and no fireplace
Example of a large transitional dark wood floor enclosed dining room design in New York with black walls and no fireplace
 The House Designers
The third bedroom of The Catilina. View House Plan THD-5289: https://www.thehousedesigners.com/plan/catilina-1013-5289/

Sponsored
Westerville, OH

Custom Home Works
Franklin County's Award-Winning Design, Build and Remodeling Expert
 ACC Construction
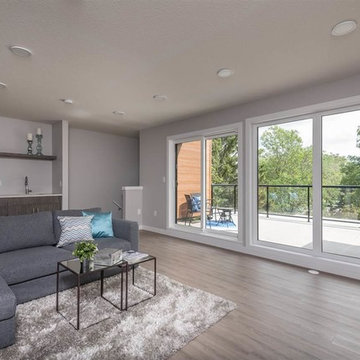
The home features a rooftop terrace with fabulous city views including a spacious loft on the third floor with wet bar for entertaining!
Minimalist home bar photo in Edmonton
Minimalist home bar photo in Edmonton
 DW Design Concepts
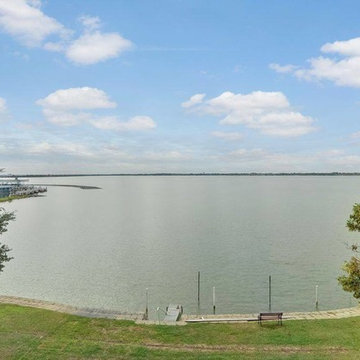
Third floor master bedroom balcony view
Completed Lake home remodel and design by
DW Design Concepts
Inspiration for a modern balcony remodel in Dallas
Inspiration for a modern balcony remodel in Dallas
 Fete Nature Architecture
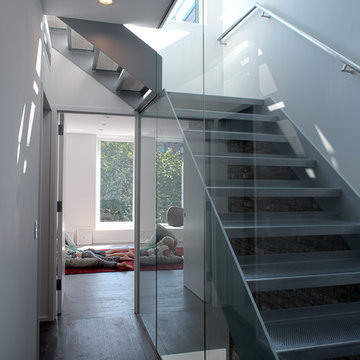
New Stair with Perforated Metal Treads and View to New Third Floor Addition on this Brownstone. Photo By Hai Zhang
Minimalist staircase photo in New York
Minimalist staircase photo in New York
 Distinctive Remodeling, LLC
New View Photography

Family room - mid-sized rustic loft-style dark wood floor and brown floor family room idea in Raleigh with a bar, gray walls, a wall-mounted tv and no fireplace
Family room - mid-sized rustic loft-style dark wood floor and brown floor family room idea in Raleigh with a bar, gray walls, a wall-mounted tv and no fireplace

Sponsored
Delaware, OH

Buckeye Basements, Inc.
Central Ohio's Basement Finishing ExpertsBest Of Houzz '13-'21
 North Country Builders, Inc.

Mountain style concrete floor sunroom photo with a standard ceiling and a stone fireplace
 AIBD - American Institute of Building Design
The residence on the third level of this live/work space is completely private. The large living room features a brick wall with a long linear fireplace and gray toned furniture with leather accents. The dining room features banquette seating with a custom table with built in leaves to extend the table for dinner parties. The kitchen also has the ability to grow with its custom one of a kind island including a pullout table.
An ARDA for indoor living goes to
Visbeen Architects, Inc.
Designers: Visbeen Architects, Inc. with Vision Interiors by Visbeen
From: East Grand Rapids, Michigan
 Lasley Brahaney Architecture + Construction
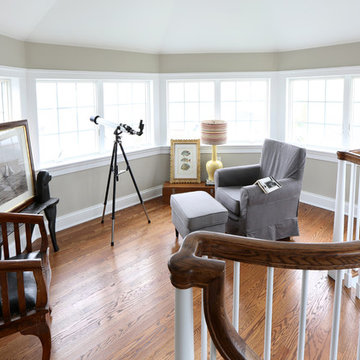
The cozy third floor lookout inside the top of the beach house turret gives a panoramic view of the ocean and the bay.
Tom Grimes Photography
Home design - coastal home design idea
Home design - coastal home design idea
65