
Search results for "Third quarter" in Home Design Ideas

 Scott Christopher Homes
High atop a wooded dune, a quarter-mile-long steel boardwalk connects a lavish garage/loft to a 6,500-square-foot modern home with three distinct living spaces. The stunning copper-and-stone exterior complements the multiple balconies, Ipe decking and outdoor entertaining areas, which feature an elaborate grill and large swim spa. In the main structure, which uses radiant floor heat, the enchanting wine grotto has a large, climate-controlled wine cellar. There is also a sauna, elevator, and private master balcony with an outdoor fireplace.

 Travis Peak Construction & Ann Temple Interiors
Mediterranean villa with a Spanish flair built on large lot overlooking Lake Travis includes a entry courtyard with fountain and outdoor living area, large living areas with beamed ceilings separated by arched entrances, three levels of outdoor living areas in back, a huge master bath with walk-thru shower and guest quarters.
 Evalia Design, LLC.
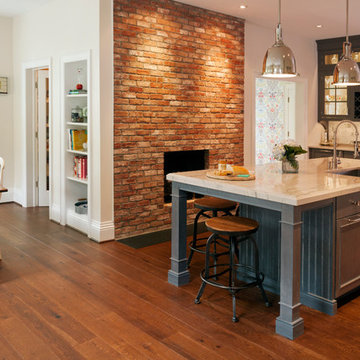
This beautiful kitchen features paneled appliances, custom metal hood, white cabinets, gray cabinets, glass upper cabinets, and gray stained quarter sawn white oak. Check out our website's gallery to see the rest of this project and others! Third Shift Photography
Find the right local pro for your project

 OLSON LEWIS + Architects
OL + expanded this North Shore waterfront bungalow to include a new library, two sleeping porches, a third floor billiard and game room, and added a conservatory. The design is influenced by the Arts and Crafts style of the existing house. A two-story gatehouse with similar architectural details, was designed to include a garage and second floor loft-style living quarters. The late landscape architect, Dale Wagner, developed the site to create picturesque views throughout the property as well as from every room.
Contractor: Fanning Builders- Jamie Fanning
Millwork & Carpentry: Slim Larson Design
Photographer: Peter Vanderwarker Photography

 Visbeen Architects
Builder: Falcon Custom Homes
Interior Designer: Mary Burns - Gallery
Photographer: Mike Buck
A perfectly proportioned story and a half cottage, the Farfield is full of traditional details and charm. The front is composed of matching board and batten gables flanking a covered porch featuring square columns with pegged capitols. A tour of the rear façade reveals an asymmetrical elevation with a tall living room gable anchoring the right and a low retractable-screened porch to the left.
Inside, the front foyer opens up to a wide staircase clad in horizontal boards for a more modern feel. To the left, and through a short hall, is a study with private access to the main levels public bathroom. Further back a corridor, framed on one side by the living rooms stone fireplace, connects the master suite to the rest of the house. Entrance to the living room can be gained through a pair of openings flanking the stone fireplace, or via the open concept kitchen/dining room. Neutral grey cabinets featuring a modern take on a recessed panel look, line the perimeter of the kitchen, framing the elongated kitchen island. Twelve leather wrapped chairs provide enough seating for a large family, or gathering of friends. Anchoring the rear of the main level is the screened in porch framed by square columns that match the style of those found at the front porch. Upstairs, there are a total of four separate sleeping chambers. The two bedrooms above the master suite share a bathroom, while the third bedroom to the rear features its own en suite. The fourth is a large bunkroom above the homes two-stall garage large enough to host an abundance of guests.

 StudioLAB
A young couple with three small children purchased this full floor loft in Tribeca in need of a gut renovation. The existing apartment was plagued with awkward spaces, limited natural light and an outdated décor. It was also lacking the required third child’s bedroom desperately needed for their newly expanded family. StudioLAB aimed for a fluid open-plan layout in the larger public spaces while creating smaller, tighter quarters in the rear private spaces to satisfy the family’s programmatic wishes. 3 small children’s bedrooms were carved out of the rear lower level connected by a communal playroom and a shared kid’s bathroom. Upstairs, the master bedroom and master bathroom float above the kid’s rooms on a mezzanine accessed by a newly built staircase. Ample new storage was built underneath the staircase as an extension of the open kitchen and dining areas. A custom pull out drawer containing the food and water bowls was installed for the family’s two dogs to be hidden away out of site when not in use. All wall surfaces, existing and new, were limited to a bright but warm white finish to create a seamless integration in the ceiling and wall structures allowing the spatial progression of the space and sculptural quality of the midcentury modern furniture pieces and colorful original artwork, painted by the wife’s brother, to enhance the space. The existing tin ceiling was left in the living room to maximize ceiling heights and remain a reminder of the historical details of the original construction. A new central AC system was added with an exposed cylindrical duct running along the long living room wall. A small office nook was built next to the elevator tucked away to be out of site.
 Jessica Gething Design
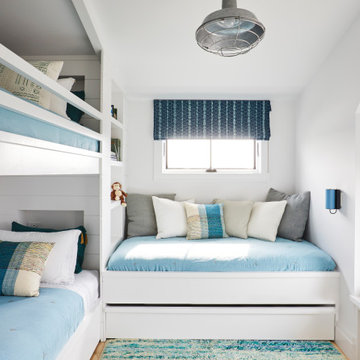
design by Jessica Gething Design
built by R2Q Construction
photos by Genevieve Garruppo
Example of a beach style kids' room design in New York
Example of a beach style kids' room design in New York

 Nancy Hoff Barsotti Interior Design
Former servants' quarters, the renovation of this third floor allowed space for treasures accumulated in world travels.
This hand-made quilt was bought in Xian, China. According to lore, it's three-diemensional colorful patches ward off evil spirits from baby's beds.
 Brockway Ayres Woodworking
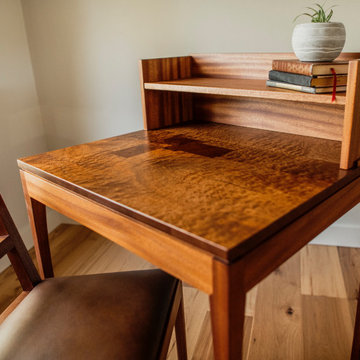
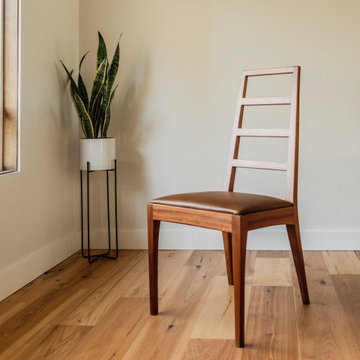
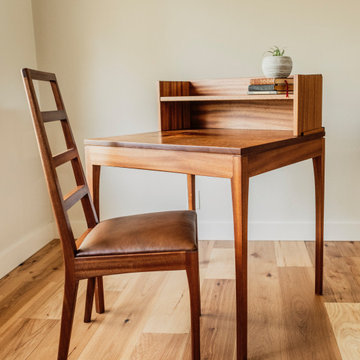
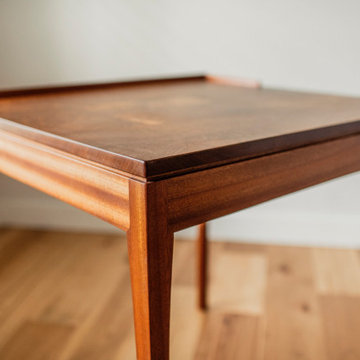
The AN Desk is made from a beautiful plank of Pomelle Sapele with quartered Sapele base. The chair is Sapele with leather. These are the third set of pieces I have done for this client - and they go beautifully with his Sapele wall cabinet which was commissioned to resemble pieces that he had in his Soviet apartment he grew up in. The desk is minimal but with little details that I hope shine through.
 Brockway Ayres Woodworking
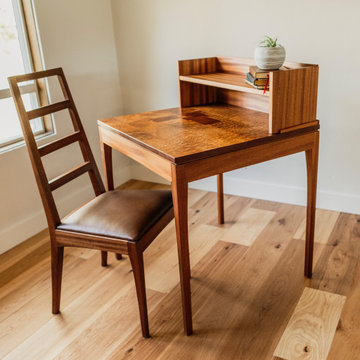
The AN Desk is made from a beautiful plank of Pomelle Sapele with quartered Sapele base. The chair is Sapele with leather. These are the third set of pieces I have done for this client - and they go beautifully with his Sapele wall cabinet which was commissioned to resemble pieces that he had in his Soviet apartment he grew up in. The desk is minimal but with little details that I hope shine through.
 Brockway Ayres Woodworking
The AN Desk is made from a beautiful plank of Pomelle Sapele with quartered Sapele base. The chair is Sapele with leather. These are the third set of pieces I have done for this client - and they go beautifully with his Sapele wall cabinet which was commissioned to resemble pieces that he had in his Soviet apartment he grew up in. The desk is minimal but with little details that I hope shine through.
 Brockway Ayres Woodworking
The AN Desk is made from a beautiful plank of Pomelle Sapele with quartered Sapele base. The chair is Sapele with leather. These are the third set of pieces I have done for this client - and they go beautifully with his Sapele wall cabinet which was commissioned to resemble pieces that he had in his Soviet apartment he grew up in. The desk is minimal but with little details that I hope shine through.
 Brockway Ayres Woodworking
The AN Desk is made from a beautiful plank of Pomelle Sapele with quartered Sapele base. The chair is Sapele with leather. These are the third set of pieces I have done for this client - and they go beautifully with his Sapele wall cabinet which was commissioned to resemble pieces that he had in his Soviet apartment he grew up in. The desk is minimal but with little details that I hope shine through.

 3D Green Planet Architects
The front porch was completely removed and replaced with treated wood. the porch deck is T&G treated wood. Third story dormer was added to access the new widow's walk. Flag poles at each column serve to host seasonal decorations.
 3D Green Planet Architects
The front porch was completely removed and replaced with treated wood. the porch deck is T&G treated wood. Third story dormer was added to access the new widow's walk. Flag poles at each column serve to host seasonal decorations.

 David Small Designs
Jason Hartog Photography
Large minimalist two-story wood flat roof photo in Toronto
Large minimalist two-story wood flat roof photo in Toronto

 Linda Daly, ASID
Billiard table tucked under the eaves is set off by the transitional style wool/silk carpet. Warm tones on the walls and carpet make this a sunny feeling third floor space. Once the servants quarters in this Princeton home; it became an Edwardian inspired Game Room for billiards.
Photography by John Armich
 StudioLAB
A young couple with three small children purchased this full floor loft in Tribeca in need of a gut renovation. The existing apartment was plagued with awkward spaces, limited natural light and an outdated décor. It was also lacking the required third child’s bedroom desperately needed for their newly expanded family. StudioLAB aimed for a fluid open-plan layout in the larger public spaces while creating smaller, tighter quarters in the rear private spaces to satisfy the family’s programmatic wishes. 3 small children’s bedrooms were carved out of the rear lower level connected by a communal playroom and a shared kid’s bathroom. Upstairs, the master bedroom and master bathroom float above the kid’s rooms on a mezzanine accessed by a newly built staircase. Ample new storage was built underneath the staircase as an extension of the open kitchen and dining areas. A custom pull out drawer containing the food and water bowls was installed for the family’s two dogs to be hidden away out of site when not in use. All wall surfaces, existing and new, were limited to a bright but warm white finish to create a seamless integration in the ceiling and wall structures allowing the spatial progression of the space and sculptural quality of the midcentury modern furniture pieces and colorful original artwork, painted by the wife’s brother, to enhance the space. The existing tin ceiling was left in the living room to maximize ceiling heights and remain a reminder of the historical details of the original construction. A new central AC system was added with an exposed cylindrical duct running along the long living room wall. A small office nook was built next to the elevator tucked away to be out of site.
 3D Green Planet Architects
The front porch was completely removed and replaced with treated wood. the porch deck is T&G treated wood. Third story dormer was added to access the new widow's walk. Flag poles at each column serve to host seasonal decorations.
 3D Green Planet Architects
The front porch was completely removed and replaced with treated wood. the porch deck is T&G treated wood. Third story dormer was added to access the new widow's walk. Flag poles at each column serve to host seasonal decorations.
4