
Search results for "Thomasville" in Home Design Ideas

 Home Depot Dartmouth Crossing Kitchen Design Team
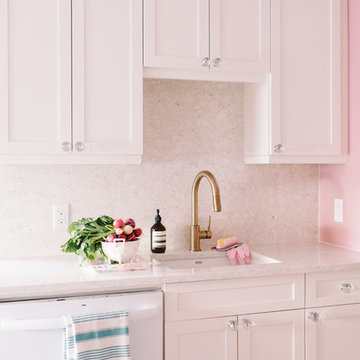
Customers wanted to update their kitchen to fresh and airy feeling colours. They went with a paint called Solace which is a pale grey. They went with a beautiful granite counter top and vinyl grouted tiles on the floors


 Farinelli Construction, Inc.
Andy Warren Photography
Example of a classic master bedroom design with gray walls
Example of a classic master bedroom design with gray walls
Find the right local pro for your project

 Debbie's Drapery & Design Studio LLC.
Backsplash: Glass mosaic tile Cosmos Shades of Grey.
Counter: Venito marble
Floor Tile: Versus Ice 16" x 32"
Cabinet: Thomasville Cabbott White Finish
Wood Counter: Cherry wood

 Pax Houstonia
Jeff Paxton
Large elegant single-wall ceramic tile open concept kitchen photo in Houston with an undermount sink, glass-front cabinets, black cabinets, wood countertops, white backsplash, ceramic backsplash, stainless steel appliances and an island
Large elegant single-wall ceramic tile open concept kitchen photo in Houston with an undermount sink, glass-front cabinets, black cabinets, wood countertops, white backsplash, ceramic backsplash, stainless steel appliances and an island

 Liliblue Interior Design
Large trendy u-shaped dark wood floor eat-in kitchen photo in Orange County with an undermount sink, flat-panel cabinets, gray cabinets, quartz countertops, gray backsplash, glass tile backsplash and stainless steel appliances

 Bobbi Alderfer/Lifestyle Design
The original small garage entry door was opened up to provide a spacious entrance into these beautiful new spaces.
Example of a mid-sized classic medium tone wood floor enclosed dining room design in Chicago with green walls and no fireplace
Example of a mid-sized classic medium tone wood floor enclosed dining room design in Chicago with green walls and no fireplace
 Karen Johnston
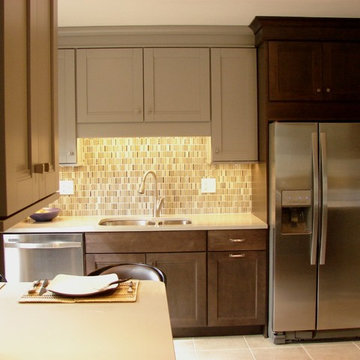
Two toned kitchen - this created contrast for interest. The lighter wall cabinets keep the kitchen lighter.
-Karen Johnston
Home design - modern home design idea in Atlanta
Home design - modern home design idea in Atlanta

 Barbara Stock Interior Design
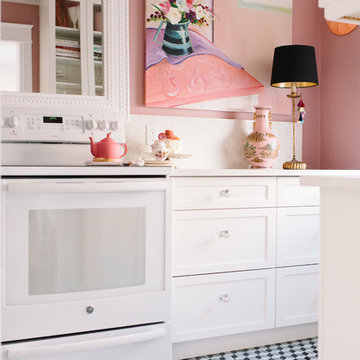
Thomasville Furniture and lamps, Peshawar rug, Max Windsor engineered wood floors, Horchow mirror
Example of a classic open concept living room design in Los Angeles with yellow walls
Example of a classic open concept living room design in Los Angeles with yellow walls

 Solid Wood Cabinets
Inspiration for a timeless eat-in kitchen remodel in Philadelphia with raised-panel cabinets, dark wood cabinets, granite countertops, beige backsplash, ceramic backsplash and stainless steel appliances

 Petite Surprise
Anthem king-sized bed from Thomasville, curtain panels from Design Legacy, chair from Guildmaster, side table from Noir, decorative pillows from Villa and Tourmaline Home,
Photo by Cecilia Anspach



 Zelaya Properties LLC
We used: Custom cherry cabinetry in Arts & Crafts Shaker style by Kabinart in Boulder and Espresso stains. Liberty Hardware Venetian bronze 1-1/2" cabinet knobs. KitchenAid Architect II Series 22 CF counter-depth French door refrigerator. KitchenAid Architect Series II 27" convection single wall oven. KitchenAid 36" 6-burner dual fuel freestanding commercial-style range. KitchenAid Architect II Series 24" dishwasher. Sharp Insight Pro Series 24" built-in microwave drawer (Model #KB6524PS). Crystorama Solaris 12" wide pendant lights in English bronze. Granite countertops in Brown Fantasy. 3"x6" polished marble backsplash.
Paint colors:
Walls: Glidden Silver Cloud 30YY 63/024
Ceilings/Trims/Doors: Glidden Swan White GLC23
Robert B. Narod Photography
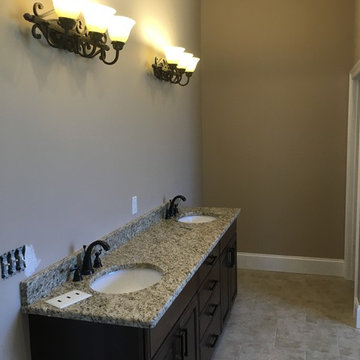
 Capital Home Builders
We are the best High Performance Builders in South Georgia and North Florida. We have the low's HERS Scores in the area.
Mid-sized elegant home design photo in Atlanta
Mid-sized elegant home design photo in Atlanta

 Beazer Homes
Harvest Landing - Captiva Plan - Dining Room
Paint color: Color Life CL2782W Corduroy
Table: Thomasville
Chairs: Christopher Knight Home
Rug: Safavieh
Credenza: Steinworld
Vases: Imax
Chandelier: Progress Lighting
Lamps: Stylecraft

 The Home Depot
This project involved combining an existing kitchen, dining room, walk-in pantry and closet into one large eat-in kitchen. The customer wanted a mix of contemporary cabinets on a rustic floor for an overall industrial feel, and functionality was very important.
Cabinets are from Thomasville, and are all maple. The base door style is "Blythe" and the color is graphite, while the upper door style is "Eden" in white.
The main countertop is Ashen White granite, and the island is Carrara marble.
The floor tile is from M.S. International's "Salvage" series of 6"x40" wood-look porcelain, and the color is Brown. The backsplash is a 3"x6" white gloss subway tile from Daltile, offset with charcoal grout.
Design and photography by Mike McCue

 Kitchen Views at National Lumber
Designed by Ed Nunes
Photography by Nat Rea
Large elegant l-shaped dark wood floor kitchen photo in Boston with a farmhouse sink, white cabinets, granite countertops, white backsplash, ceramic backsplash, stainless steel appliances, an island and shaker cabinets
Large elegant l-shaped dark wood floor kitchen photo in Boston with a farmhouse sink, white cabinets, granite countertops, white backsplash, ceramic backsplash, stainless steel appliances, an island and shaker cabinets
36