
Search results for "Thomasville" in Home Design Ideas

 John Wieland Homes and Neighborhoods
This spacious great room overlooks the elegant gourmet kitchen, breakfast room and keeping room beyond.
Large transitional open concept dark wood floor living room photo in Atlanta with no fireplace, a wall-mounted tv and brown walls
Large transitional open concept dark wood floor living room photo in Atlanta with no fireplace, a wall-mounted tv and brown walls

 Natalie Weinstein Design Associates
Jack Ader, Images for Presentation
Home theater - traditional home theater idea in New York
Home theater - traditional home theater idea in New York

 Solid Wood Cabinets
Example of a classic eat-in kitchen design in Philadelphia with raised-panel cabinets, dark wood cabinets, granite countertops, beige backsplash, ceramic backsplash and stainless steel appliances
Find the right local pro for your project


 Laurelwood Interiors
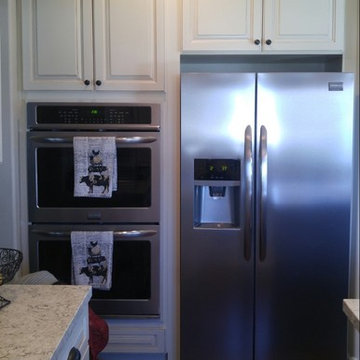
Thomasville Cabinets: Plaza door style in Cotton with Toasted Almond Glaze. Frigidaire Gallery Appliances
Mid-sized country l-shaped medium tone wood floor and brown floor home design photo in Salt Lake City with a farmhouse sink, raised-panel cabinets, white cabinets, quartz countertops, multicolored backsplash, ceramic backsplash, stainless steel appliances and an island
Mid-sized country l-shaped medium tone wood floor and brown floor home design photo in Salt Lake City with a farmhouse sink, raised-panel cabinets, white cabinets, quartz countertops, multicolored backsplash, ceramic backsplash, stainless steel appliances and an island

 Design Loves Detail
Jessica White Photography
Family room - mid-sized transitional open concept laminate floor family room idea in Salt Lake City with gray walls, a standard fireplace and a tile fireplace
Family room - mid-sized transitional open concept laminate floor family room idea in Salt Lake City with gray walls, a standard fireplace and a tile fireplace

 Regeneration Interiors
Chris Guy
Mid-sized arts and crafts light wood floor great room photo with beige walls
Mid-sized arts and crafts light wood floor great room photo with beige walls

 Moderne Builders
Gorgeous master bath with dramatic retro "wave" tile. Peak Photography
Example of a 1950s bathroom design in Los Angeles
Example of a 1950s bathroom design in Los Angeles
 Design Loves Detail
Jessica White Photography
Example of a mid-sized transitional open concept laminate floor family room design in Salt Lake City with gray walls, a standard fireplace and a tile fireplace
Example of a mid-sized transitional open concept laminate floor family room design in Salt Lake City with gray walls, a standard fireplace and a tile fireplace
 Natalie Weinstein Design Associates
Jack Ader, Images for Presentation
Elegant family room photo in New York
Elegant family room photo in New York

 NZN Design
A stainless steel table adds a contemporary feel element to this tranquil dining room, surrounded by black chairs with an Asian motif. The chairs were upholstered on a soft green fabric. A collection of pebbles and two cubist style horses function as center pieces.

 Moss Yaw Design studio
Engineered cedar siding creates beautiful gray-blue tones at the exterior of the home, while adding a textural element to activate the simple exterior design.
 Design Loves Detail
Jessica White Photography
Inspiration for a mid-sized transitional open concept laminate floor family room remodel in Salt Lake City with gray walls, a standard fireplace and a tile fireplace
Inspiration for a mid-sized transitional open concept laminate floor family room remodel in Salt Lake City with gray walls, a standard fireplace and a tile fireplace
 Design Loves Detail
Jessica White Photography
Inspiration for a mid-sized transitional open concept laminate floor family room remodel in Salt Lake City with gray walls, a standard fireplace and a tile fireplace
Inspiration for a mid-sized transitional open concept laminate floor family room remodel in Salt Lake City with gray walls, a standard fireplace and a tile fireplace
 Design Loves Detail
Jessica White Photography
Inspiration for a mid-sized transitional open concept laminate floor family room remodel in Salt Lake City with gray walls, a standard fireplace and a tile fireplace
Inspiration for a mid-sized transitional open concept laminate floor family room remodel in Salt Lake City with gray walls, a standard fireplace and a tile fireplace
 Solid Wood Cabinets
Eat-in kitchen - craftsman light wood floor eat-in kitchen idea in Philadelphia with flat-panel cabinets, dark wood cabinets, marble countertops, gray backsplash and mosaic tile backsplash
 Design Loves Detail
Jessica White Photography
Family room - mid-sized transitional open concept laminate floor family room idea in Salt Lake City with gray walls, a standard fireplace and a tile fireplace
Family room - mid-sized transitional open concept laminate floor family room idea in Salt Lake City with gray walls, a standard fireplace and a tile fireplace


 Pax Houstonia
Jeff Paxton
Example of a large eclectic single-wall ceramic tile open concept kitchen design in Houston with an undermount sink, glass-front cabinets, black cabinets, wood countertops, white backsplash, ceramic backsplash, stainless steel appliances and an island
Example of a large eclectic single-wall ceramic tile open concept kitchen design in Houston with an undermount sink, glass-front cabinets, black cabinets, wood countertops, white backsplash, ceramic backsplash, stainless steel appliances and an island
 Design Loves Detail
Jessica White Photography
Family room - mid-sized transitional open concept laminate floor family room idea in Salt Lake City with gray walls, a standard fireplace and a tile fireplace
Family room - mid-sized transitional open concept laminate floor family room idea in Salt Lake City with gray walls, a standard fireplace and a tile fireplace
38