
Search results for "Thomasville" in Home Design Ideas

 Solid Wood Cabinets
Arts and crafts light wood floor eat-in kitchen photo in Philadelphia with an undermount sink, light wood cabinets, quartz countertops, beige backsplash, ceramic backsplash and stainless steel appliances
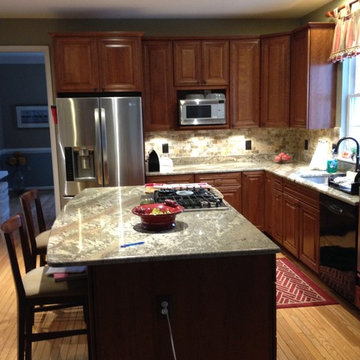
 Bronson Home Improvements, LLC
Newly remodeled kitchen with Thomasville cherry cabinetry. Created a larger island thru additional front cabinetry. New granite countertops, stone backsplash and undercabinet LED lighting. New bronze decora light switches, outlets and plate covers.

 Design Loves Detail
Jessica White Photography
Family room - mid-sized transitional open concept laminate floor family room idea in Salt Lake City with gray walls, a standard fireplace and a tile fireplace
Family room - mid-sized transitional open concept laminate floor family room idea in Salt Lake City with gray walls, a standard fireplace and a tile fireplace
Find the right local pro for your project

 Natalie Weinstein Design Associates
Jack Ader, Images for Presentation
Home bar - traditional home bar idea in New York
Home bar - traditional home bar idea in New York

 Pax Houstonia
Jeff Paxton
Open concept kitchen - large eclectic single-wall ceramic tile open concept kitchen idea in Houston with an undermount sink, glass-front cabinets, black cabinets, wood countertops, white backsplash, ceramic backsplash, stainless steel appliances and an island
Open concept kitchen - large eclectic single-wall ceramic tile open concept kitchen idea in Houston with an undermount sink, glass-front cabinets, black cabinets, wood countertops, white backsplash, ceramic backsplash, stainless steel appliances and an island
 Natalie Weinstein Design Associates
Jack Ader, Images for Presentation
Example of a classic exterior home design in New York
Example of a classic exterior home design in New York
 Natalie Weinstein Design Associates
Jack Ader, Images for Presentation
Elegant home bar photo in New York
Elegant home bar photo in New York
 Natalie Weinstein Design Associates
Jack Ader, Images for Presentation
Inspiration for a timeless home theater remodel in New York
Inspiration for a timeless home theater remodel in New York
 Natalie Weinstein Design Associates
Jack Ader, Images for Presentation
Home bar - traditional home bar idea in New York
Home bar - traditional home bar idea in New York
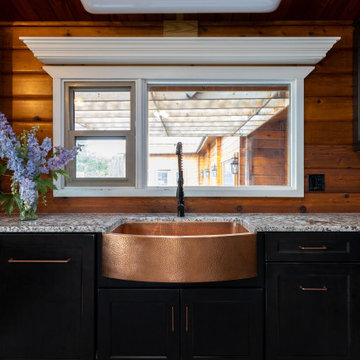
 Megan-Mae Design
I LOVE this kitchen. Copper is my favorite element to include in a space and it fits perfectly in this rustic log home. The cabinetry is from Thomasville Classic, Granite Countertops from FloForm, backsplash tile, sink, faucet, pulls and appliances from Home Depot.
 Megan-Mae Design
Pot filler and tile installed behind the cooktop for ease of use and easy cleaning. Above we have a built in range hood fan from Thomasville Classic. On either side of the cooktop, we have pull out spice cabinets in the uppers. Below the cooktop are large drawers for pots and pans storage.


 Design Loves Detail
Jessica White Photography
Family room - mid-sized transitional open concept laminate floor family room idea in Salt Lake City with gray walls, a standard fireplace and a tile fireplace
Family room - mid-sized transitional open concept laminate floor family room idea in Salt Lake City with gray walls, a standard fireplace and a tile fireplace

 Makena Herget
Gold and black bedroom featured high end wood furniture, artisan pieces, and unique carpeting. Faux marble walls create a layered effect in the room. Custom window treatments. Antique Chinese wood carving art. Bedroom furniture is from the Bogart Collection by Thomasville.
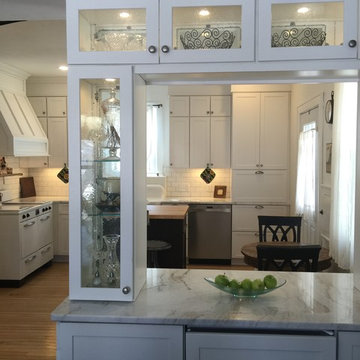
 Gail Nichols
We kept the old milk chute. This photo shows how well the salvaged maple was able to be incorporated into the kitchen, matching the other maple very well.
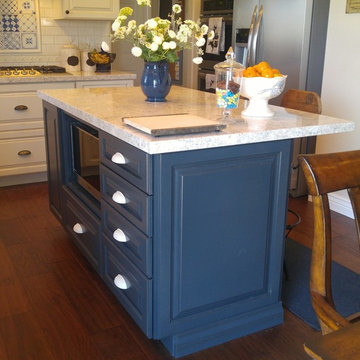
 Laurelwood Interiors
Thomasville Cabinets: Plaza door style in Cotton with Toasted Almond Glaze. Frigidaire Gallery Appliances
Inspiration for a mid-sized country l-shaped medium tone wood floor and brown floor home design remodel in Salt Lake City with a farmhouse sink, raised-panel cabinets, white cabinets, quartz countertops, multicolored backsplash, ceramic backsplash, stainless steel appliances and an island
Inspiration for a mid-sized country l-shaped medium tone wood floor and brown floor home design remodel in Salt Lake City with a farmhouse sink, raised-panel cabinets, white cabinets, quartz countertops, multicolored backsplash, ceramic backsplash, stainless steel appliances and an island
 Design Loves Detail
Jessica White Photography
Inspiration for a mid-sized transitional open concept laminate floor family room remodel in Salt Lake City with gray walls, a standard fireplace and a tile fireplace
Inspiration for a mid-sized transitional open concept laminate floor family room remodel in Salt Lake City with gray walls, a standard fireplace and a tile fireplace
 Pax Houstonia
Jeff Paxton
Example of a large eclectic single-wall ceramic tile open concept kitchen design in Houston with an undermount sink, glass-front cabinets, black cabinets, wood countertops, white backsplash, ceramic backsplash, stainless steel appliances and an island
Example of a large eclectic single-wall ceramic tile open concept kitchen design in Houston with an undermount sink, glass-front cabinets, black cabinets, wood countertops, white backsplash, ceramic backsplash, stainless steel appliances and an island


 Design Loves Detail
Jessica White Photography
Family room - mid-sized transitional open concept laminate floor family room idea in Salt Lake City with gray walls, a standard fireplace and a tile fireplace
Family room - mid-sized transitional open concept laminate floor family room idea in Salt Lake City with gray walls, a standard fireplace and a tile fireplace
37