
Search results for "Thomasville" in Home Design Ideas


 Design Loves Detail
Jessica White Photography
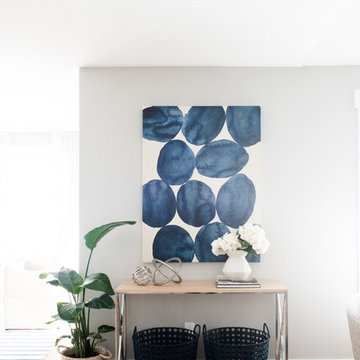
Family room - mid-sized transitional open concept laminate floor family room idea in Salt Lake City with gray walls, a standard fireplace and a tile fireplace
Family room - mid-sized transitional open concept laminate floor family room idea in Salt Lake City with gray walls, a standard fireplace and a tile fireplace

 Maria Elliott
His and hers vanity with drop-in sinks and storage tower
Large elegant master multicolored tile and porcelain tile porcelain tile and gray floor bathroom photo in DC Metro with recessed-panel cabinets, light wood cabinets, gray walls, a drop-in sink and turquoise countertops
Large elegant master multicolored tile and porcelain tile porcelain tile and gray floor bathroom photo in DC Metro with recessed-panel cabinets, light wood cabinets, gray walls, a drop-in sink and turquoise countertops
Find the right local pro for your project

 The Home Depot
This project involved combining an existing kitchen, dining room, walk-in pantry and closet into one large eat-in kitchen. The customer wanted a mix of contemporary cabinets on a rustic floor for an overall industrial feel, and functionality was very important.
Cabinets are from Thomasville, and are all maple. The base door style is "Blythe" and the color is graphite, while the upper door style is "Eden" in white.
The main countertop is Ashen White granite, and the island is Carrara marble.
The floor tile is from M.S. International's "Salvage" series of 6"x40" wood-look porcelain, and the color is Brown. The backsplash is a 3"x6" white gloss subway tile from Daltile, offset with charcoal grout.
Design and photography by Mike McCue
 Design Loves Detail
Jessica White Photography
Example of a mid-sized transitional open concept laminate floor family room design in Salt Lake City with gray walls, a standard fireplace and a tile fireplace
Example of a mid-sized transitional open concept laminate floor family room design in Salt Lake City with gray walls, a standard fireplace and a tile fireplace

 Design Loves Detail
Jessica White Photography
Example of a mid-sized transitional open concept laminate floor home design design in Salt Lake City with gray walls, a standard fireplace and a tile fireplace
Example of a mid-sized transitional open concept laminate floor home design design in Salt Lake City with gray walls, a standard fireplace and a tile fireplace

 Solid Wood Cabinets
Eat-in kitchen - craftsman light wood floor eat-in kitchen idea in Philadelphia with flat-panel cabinets, dark wood cabinets, marble countertops, gray backsplash and mosaic tile backsplash
 Maria Elliott
New master bathroom double vanity with cabinet tower
Drop-in bathtub - large traditional master multicolored tile and porcelain tile porcelain tile and gray floor drop-in bathtub idea in DC Metro with recessed-panel cabinets, light wood cabinets, a one-piece toilet, gray walls, a drop-in sink, quartzite countertops, a hinged shower door and turquoise countertops
Drop-in bathtub - large traditional master multicolored tile and porcelain tile porcelain tile and gray floor drop-in bathtub idea in DC Metro with recessed-panel cabinets, light wood cabinets, a one-piece toilet, gray walls, a drop-in sink, quartzite countertops, a hinged shower door and turquoise countertops
 Design Loves Detail
Jessica White Photography
Mid-sized transitional open concept laminate floor family room photo in Salt Lake City with gray walls, a standard fireplace and a tile fireplace
Mid-sized transitional open concept laminate floor family room photo in Salt Lake City with gray walls, a standard fireplace and a tile fireplace
 Design Loves Detail
Jessica White Photography
Mid-sized transitional open concept laminate floor family room photo in Salt Lake City with gray walls, a standard fireplace and a tile fireplace
Mid-sized transitional open concept laminate floor family room photo in Salt Lake City with gray walls, a standard fireplace and a tile fireplace
 Solid Wood Cabinets
Tuscan medium tone wood floor eat-in kitchen photo in Philadelphia with a drop-in sink, raised-panel cabinets, white cabinets, granite countertops, brown backsplash, stone tile backsplash and stainless steel appliances
 Solid Wood Cabinets
Example of a trendy light wood floor eat-in kitchen design in Philadelphia with an undermount sink, shaker cabinets, medium tone wood cabinets, granite countertops, multicolored backsplash, glass tile backsplash and stainless steel appliances
 Design Loves Detail
Jessica White Photography
Inspiration for a mid-sized transitional open concept laminate floor family room remodel in Salt Lake City with gray walls, a standard fireplace and a tile fireplace
Inspiration for a mid-sized transitional open concept laminate floor family room remodel in Salt Lake City with gray walls, a standard fireplace and a tile fireplace
 Design Loves Detail
Jessica White Photography
Family room - mid-sized transitional open concept laminate floor family room idea in Salt Lake City with gray walls, a standard fireplace and a tile fireplace
Family room - mid-sized transitional open concept laminate floor family room idea in Salt Lake City with gray walls, a standard fireplace and a tile fireplace

 Grabill Cabinets
Working with this chef on a kitchen redesign proved to be a study in detail, said Janice. “She was very specific on what she needed and we had to make some significant adjustments in wall structures, among other things, to provide what she was looking for.”
“However, she was very enjoyable to work with because, while there were a lot of requirements about what she had to have, she was also open to ideas and to blending her needs with different ways to do things.”
One of the significant changes included:
Redoing a wall that separated the kitchen from the living area having only one opening in the middle to a wall with two openings on either side of a new bar area where people can gather and flow more easily into the living area. The bar includes a sink, dishwasher, wine cooler, TV, and cabinetry for glassware.
Photos provided by Janice Teague
 Design Loves Detail
Jessica White Photography
Inspiration for a mid-sized transitional open concept laminate floor home design remodel in Salt Lake City with gray walls, a standard fireplace and a tile fireplace
Inspiration for a mid-sized transitional open concept laminate floor home design remodel in Salt Lake City with gray walls, a standard fireplace and a tile fireplace

 Bezooyen Contracting Inc
Dining table light: WFSH3007-SWSS Starlight weave satin steel.
Hardwood: Mejor French impressions 5 wide maple Madagascar matte.
Island pendants: P3701-09 Foyer pendant brushed nickel opal glass.
Faucet: Delta 135 deck faucet.
Countertop: Bianca Antico granite.
Backsplash: Colour and dimension collection 3 by 6 olympia taupe bright .
Grout: #11 sahara beige.
Cabinetry: painted shaker style doors plywood panel.
Sink: Kindred QDL2031/7/3 stainless double sink.
Windows: 700 series Omega collection.

 TINEKE TRIGGS
Eric Rorer
Example of a trendy dark wood floor family room design in San Francisco with gray walls
Example of a trendy dark wood floor family room design in San Francisco with gray walls

 Dana Delaney Designs
David Livingston
Example of a large classic medium tone wood floor and beige floor great room design in Santa Barbara with beige walls
Example of a large classic medium tone wood floor and beige floor great room design in Santa Barbara with beige walls
39