
Search results for "Thompson" in Home Design Ideas

Find the right local pro for your project
 Callier & Thompson Kitchens, Baths and Appliances
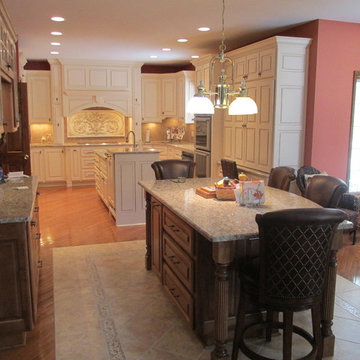
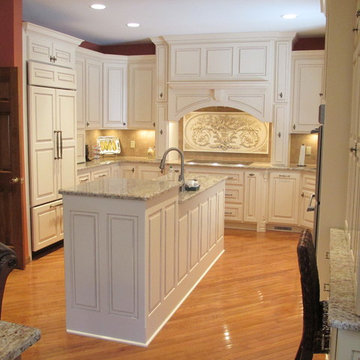
Lovely traditional kitchen with off-white cabinetry, granite countertops, decorative range hood, two islands, paneled refrigerator, and built-in desk.
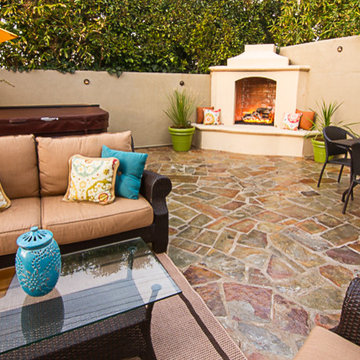
 Dana Thompson Photography
Dana Thompson Photography 310-648-9576
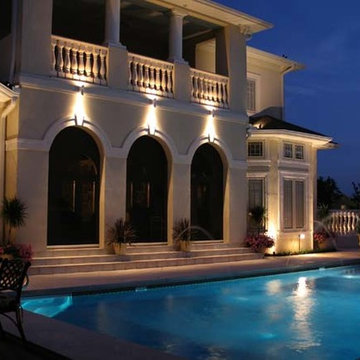
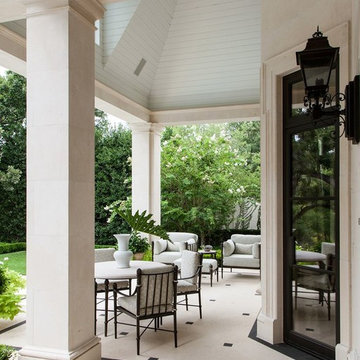
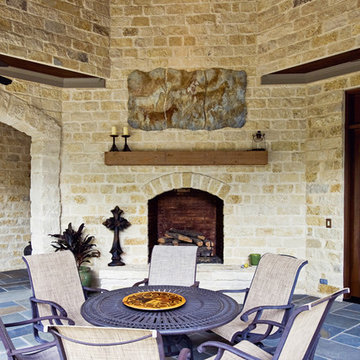
Example of a classic patio design in Los Angeles
Example of a classic patio design in Los Angeles
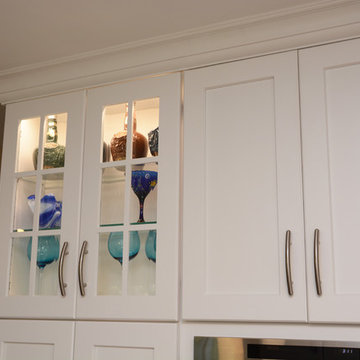
 Brighton Cabinetry
Designer: Meg O’Neil
Location: Cabinet Discounters (Annapolis)
Specie: Maple
Finish: Iceberg & Peppercorn
Overlay: FOLC
Doors: Thompson
Drawer: 5-PC Flat

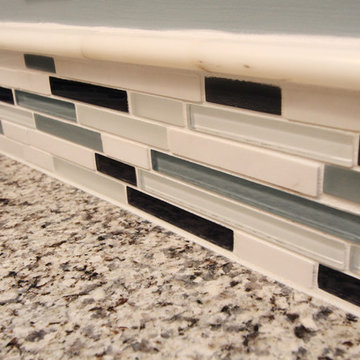
 Thompson Remodeling
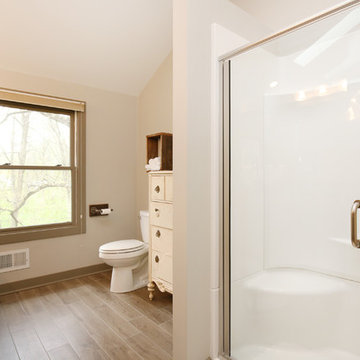
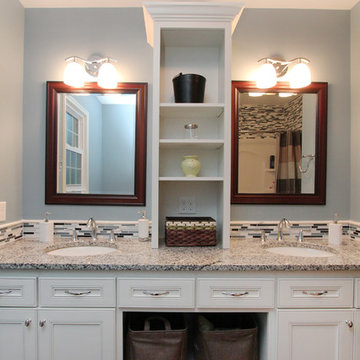
When a home only has one bathroom you need to maximize every inch of available space. Thompson Remodeling opened the center of the existing vanity to provide additional storage space and added a tower with open shelving. The vanity was painted and updated with new granite countertops. An outdated tub was replaced with a shower with a glass and stone mosaic tile surround. Existing tile was replaced with ceramic tile that looks like Brazilian Cherry hardwood.
 Callier & Thompson Kitchens, Baths and Appliances
Lovely traditional kitchen with off-white cabinetry, granite countertops, decorative range hood, two islands, paneled refrigerator, and built-in desk.
 Thompson Remodeling
When dreaming about the perfect master suite remodel, there are two important ingredients that are always in the mix– the closet space and the master bath. Too often, existing homes will have small closets and baths in the master suite leaving homeowners frustrated and ultimately unsatisfied. At Thompson Remodeling, we have seen our share of strange configurations, but that’s part of the fun. We enjoy the challenge of reconfiguring space to make it work better for our clients.
In this recent master suite remodel, the existing floor plan had a small bath with vanities located in the bedroom not the bath, two reach-in closets, and a massive closet with a vaulted ceiling and skylight. Now, who doesn’t love a great big closet? But this one was roughly 11’x 14’ – big enough to be a bedroom!
To start, we decided to get rid of the two reach-in closets to make the main section of the bedroom larger, a gain of 66 square feet. In the massive closet space we designed a spacious bathroom and dressing area. With a window and skylight already in place, there is a ton of natural light. Next, we swapped the original bath space out for a closet.
The flow of this master bedroom is so much better now! Before, you would walk in to the room and be facing a double vanity sink. Now, there’s a small entryway that leads to a much more open and inviting space. The homeowners wanted an organic feel to the space and we used an existing corner fireplace to set the tone. Cream, muted grays and taupes are mixed with natural and weathered woods throughout.
We replaced glass block with a barn door made of reclaimed wood. This creates a beautiful focal point in the room.
In the bathroom, quartz countertops are accented with a stone mosaic backsplash. Maple cabinets with a java finish are a rich offset to the lighter wood vanity mirror and heated ceramic floor.
We think this new master suite remodel is stunning! What a major improvement in the functionality of the entire space.


 Callier & Thompson Kitchens, Baths and Appliances
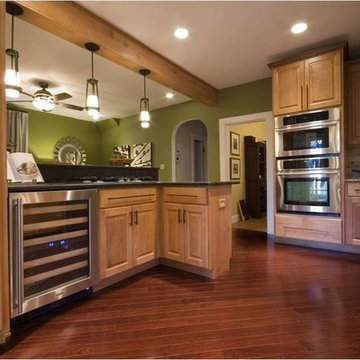
Inspiration for a transitional open concept kitchen remodel in St Louis with an undermount sink, light wood cabinets, granite countertops, beige backsplash and stainless steel appliances
 Thompson Remodeling
When a home only has one bathroom you need to maximize every inch of available space. Thompson Remodeling opened the center of the existing vanity to provide additional storage space and added a tower with open shelving. The vanity was painted and updated with new granite countertops. An outdated tub was replaced with a shower with a glass and stone mosaic tile surround. Existing tile was replaced with ceramic tile that looks like Brazilian Cherry hardwood.
 Callier & Thompson Kitchens, Baths and Appliances

Arts & Crafts-style kitchen remodel with contrasting cabintry, professional grade appliances, soapstone countertops, a tin backsplash and butler's pantry.
104