
Search results for "Thompson" in Home Design Ideas


 Callier & Thompson Kitchens, Baths and Appliances
Vivian Lodderhose
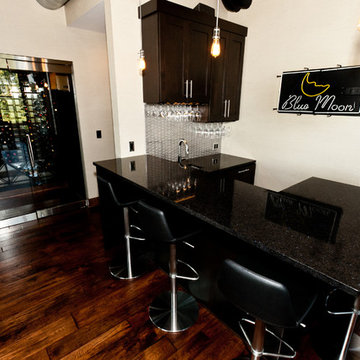
Inspiration for an industrial u-shaped eat-in kitchen remodel in St Louis with an undermount sink, shaker cabinets, dark wood cabinets, granite countertops, metallic backsplash and metal backsplash
Inspiration for an industrial u-shaped eat-in kitchen remodel in St Louis with an undermount sink, shaker cabinets, dark wood cabinets, granite countertops, metallic backsplash and metal backsplash
Find the right local pro for your project
 Thompson Studio Architects
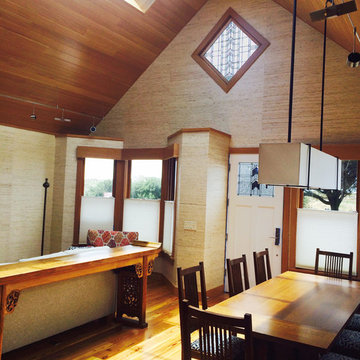
Interior view of Living room and bay window.
Stained glass by San Francisco Stained Glass.
Thompson Studio Architects
Example of an arts and crafts home design design in San Francisco
Example of an arts and crafts home design design in San Francisco
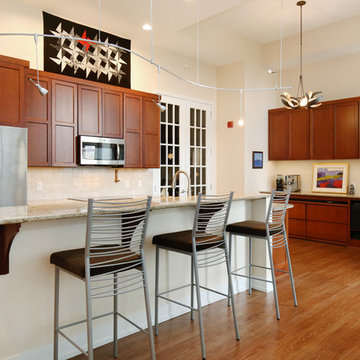
 Thompson Remodeling
This fourth-floor condo kitchen remodel was completed after the homeowners experienced water damage while away. Thompson Remodeling developed a galley kitchen design featuring clean lines and plenty of storage. Special touches included matching the cabinetry to an existing file cabinet that was to become part of the adjacent office area, special storage for dog food in the peninsula, and leaving an area above the cabinets to display the owner's quilts.
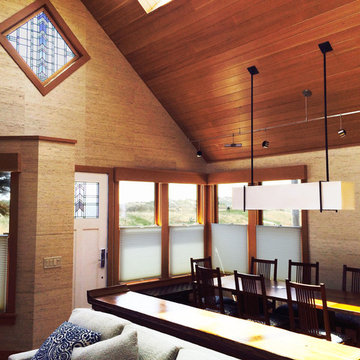 Thompson Studio Architects
Interior view of Dining and front bay.
Thompson Studio Architects
Inspiration for a craftsman home design remodel in San Francisco
Inspiration for a craftsman home design remodel in San Francisco

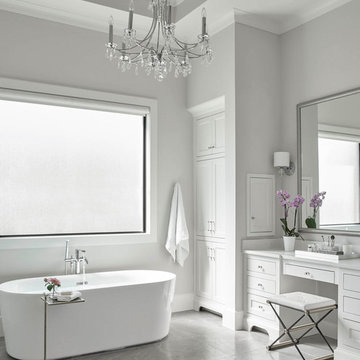
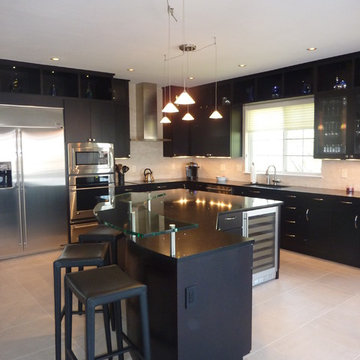 Callier & Thompson Kitchens, Baths and Appliances
Example of a trendy l-shaped eat-in kitchen design in St Louis with an undermount sink, flat-panel cabinets, quartzite countertops, beige backsplash and stainless steel appliances
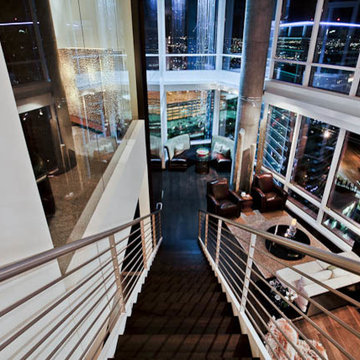
 Erik Thompson - Quatro Lighting Designs
Barron Rain Chandelier by Erik Thompson
Living room - large transitional open concept living room idea in Dallas
Living room - large transitional open concept living room idea in Dallas
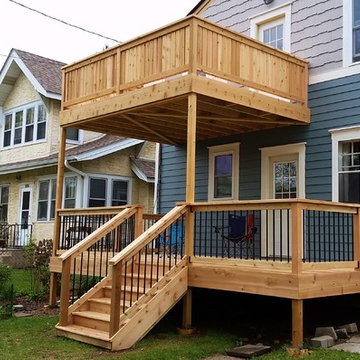
 Thompson Construction
Dorian Thompson
Example of a mid-sized classic backyard deck design in Minneapolis
Example of a mid-sized classic backyard deck design in Minneapolis
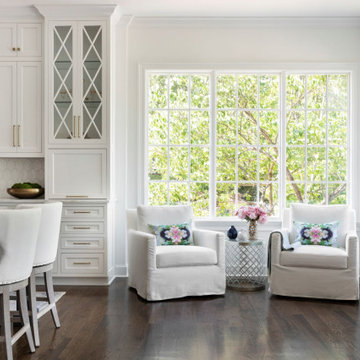
 Andrew Thompson Construction
The clients wanted an open space between their existing kitchen footprint and a finished sunroom that overlooked the beautiful backyard. We opened that wall up and they are able to enjoy the increased view. We were able to get that by putting in new windows and exterior door across that old porch area. We created a dirty kitchen/laundry combo to handle overflow and to get the washer and dryer on the first floor. The clients can close that door and still enjoy the kitchen with family and friends… even if the clothes are not folded yet! We completely transformed this space for them so they can spend much-deserved quality time in this open and comfortable space. They simply love it…
Design: Anna Brown Interiors
Cabinetry: Barber Cabinet Company
Contractor: Andrew Thompson Construction
 Dana Thompson Photography
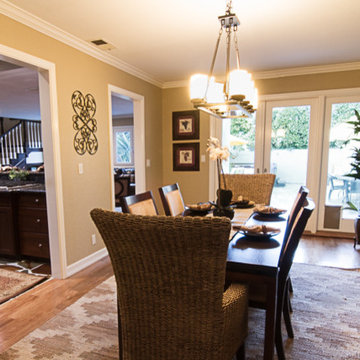
Dana Thompson Photography 310-648-9576 - Dining with french doors opens to large entertainer's backyard for flow from indoor to outdoor dining.
Example of a classic dark wood floor dining room design in Los Angeles
Example of a classic dark wood floor dining room design in Los Angeles
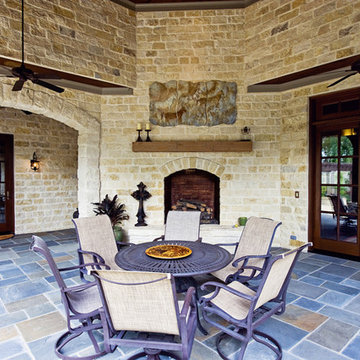
 Thompson Price Kitchens Baths and Home LLC
Thompson Price
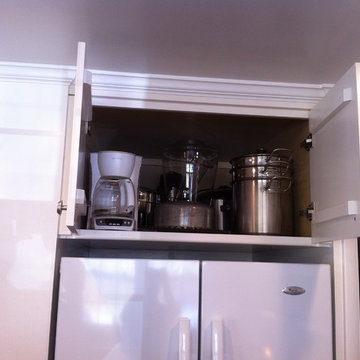
Inspiration for a small transitional l-shaped medium tone wood floor eat-in kitchen remodel in St Louis with white cabinets, quartz countertops, white backsplash, ceramic backsplash and no island
Inspiration for a small transitional l-shaped medium tone wood floor eat-in kitchen remodel in St Louis with white cabinets, quartz countertops, white backsplash, ceramic backsplash and no island
103