
Search results for "Thompson" in Home Design Ideas
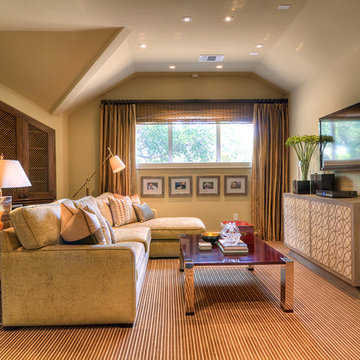
 Thompson Custom Homes
Family room - contemporary enclosed carpeted family room idea in Houston with beige walls and a wall-mounted tv


 Thompson Raissis Architects
Eat-in kitchen - l-shaped eat-in kitchen idea in New York with an undermount sink, shaker cabinets, white cabinets, beige backsplash, mosaic tile backsplash, stainless steel appliances and two islands
Find the right local pro for your project

 Johnson Consulting
Rehabilitation of a 1910
Inspiration for a timeless white tile and ceramic tile white floor, mosaic tile floor and single-sink bathroom remodel in Little Rock with a pedestal sink and green walls
Inspiration for a timeless white tile and ceramic tile white floor, mosaic tile floor and single-sink bathroom remodel in Little Rock with a pedestal sink and green walls

 Thompson Construction
Mid-sized beach style l-shaped light wood floor and brown floor eat-in kitchen photo in Minneapolis with an undermount sink, shaker cabinets, white cabinets, quartz countertops, white backsplash, subway tile backsplash, stainless steel appliances, an island and white countertops
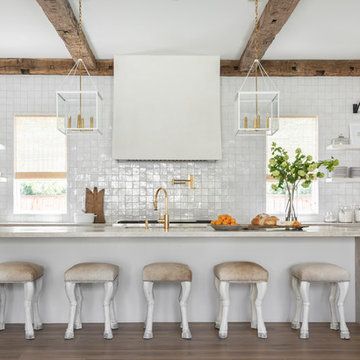 Thompson Custom Homes
Transitional medium tone wood floor kitchen photo in Houston with marble countertops, an island, gray countertops, shaker cabinets, gray cabinets, white backsplash and paneled appliances
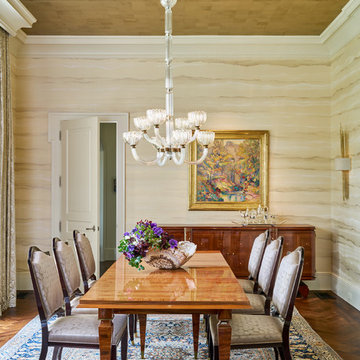
 Bob Thompson Homes
Stephen Karlisch Photography
Dining room - traditional dining room idea in Dallas with beige walls and no fireplace
Dining room - traditional dining room idea in Dallas with beige walls and no fireplace
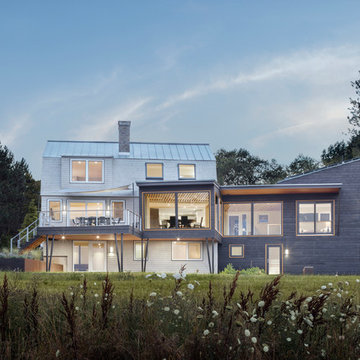
 Kaplan Thompson Architects
Irvin Serrano
Trendy gray two-story wood house exterior photo in Portland Maine with a shed roof and a metal roof
Trendy gray two-story wood house exterior photo in Portland Maine with a shed roof and a metal roof
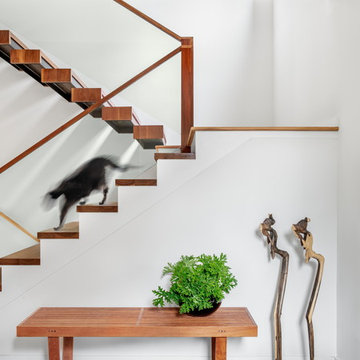 Kaplan Thompson Architects
Photo Credit: Irvin Serrano
Trendy wooden u-shaped staircase photo in Other
Trendy wooden u-shaped staircase photo in Other
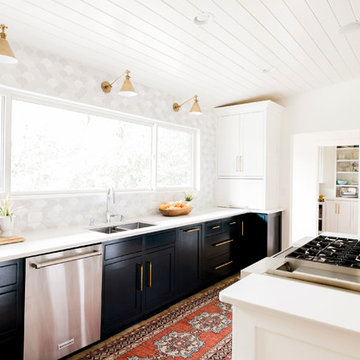
 House Dressing Interiors, LLC
Kitchen - mid-century modern kitchen idea in Atlanta with a double-bowl sink, shaker cabinets, multicolored backsplash, stainless steel appliances, an island and white countertops


 Dennis Thompson Architect
Contractor - Allen Constriction
Photographer - Jim Bartsch
Inspiration for a mid-sized coastal l-shaped ceramic tile, beige floor and wood ceiling open concept kitchen remodel in Santa Barbara with an undermount sink, flat-panel cabinets, stainless steel cabinets, quartz countertops, blue backsplash, mosaic tile backsplash, stainless steel appliances, no island and white countertops
Inspiration for a mid-sized coastal l-shaped ceramic tile, beige floor and wood ceiling open concept kitchen remodel in Santa Barbara with an undermount sink, flat-panel cabinets, stainless steel cabinets, quartz countertops, blue backsplash, mosaic tile backsplash, stainless steel appliances, no island and white countertops
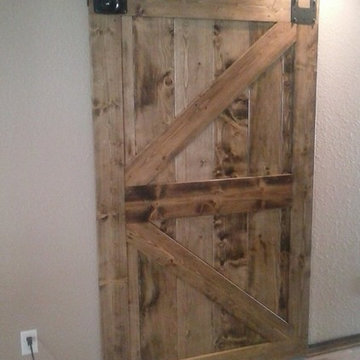
 Thompson's Cabinetry/Thompson's Construction
Custom Z Bar Door on sliding barn door hardware, photo by Tim Thompson
Inspiration for a cottage home office remodel in Austin
Inspiration for a cottage home office remodel in Austin
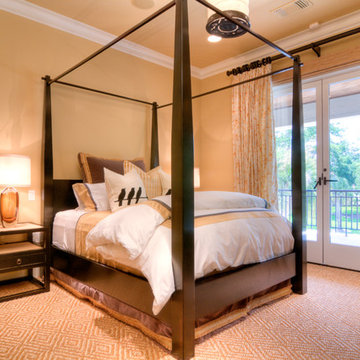 Thompson Custom Homes
Inspiration for a contemporary carpeted bedroom remodel in Houston with beige walls

 Chris Jovanelly Interior Design
Contemporary Charcoal and Gray Home Theater designed by Chris Jovanelly. Elitis vinyl wallcovering on walls and ceiling. Jim Thompson fabric on upholstered panels. Red leather theater seating by Stanford. Velvet sofa by Kravet, Rolling chairs by Kravet, Fabric by Harlequin, contrast welt vinyl by Kravet. Tufted red leather ottoman is custom. Red leather is custom. Carpet design is two colors of gray cut to stripes of varying widths
Photography by Jason Roehner
 Dennis Thompson Architect
Landscape Architect: Kiesel Design
Contractor: Allen Construction
Photographer: Jim Bartsch
Mid-sized trendy galley porcelain tile, beige floor and wood ceiling kitchen photo in Other with flat-panel cabinets, light wood cabinets, marble countertops, black backsplash, marble backsplash, stainless steel appliances, an island and black countertops
Mid-sized trendy galley porcelain tile, beige floor and wood ceiling kitchen photo in Other with flat-panel cabinets, light wood cabinets, marble countertops, black backsplash, marble backsplash, stainless steel appliances, an island and black countertops
 Dennis Thompson Architect
Contractor - Allen Constriction
Photographer - Jim Bartsch
Family room - mid-sized coastal open concept ceramic tile, beige floor and wood ceiling family room idea in Santa Barbara with white walls, a ribbon fireplace, a tile fireplace and a wall-mounted tv
Family room - mid-sized coastal open concept ceramic tile, beige floor and wood ceiling family room idea in Santa Barbara with white walls, a ribbon fireplace, a tile fireplace and a wall-mounted tv
 Kaplan Thompson Architects
Irvin Serrano Photography

Example of a mountain style l-shaped concrete floor and gray floor open concept kitchen design in Portland Maine with a double-bowl sink, flat-panel cabinets, black cabinets, concrete countertops, multicolored backsplash, glass tile backsplash, stainless steel appliances, an island and gray countertops
Example of a mountain style l-shaped concrete floor and gray floor open concept kitchen design in Portland Maine with a double-bowl sink, flat-panel cabinets, black cabinets, concrete countertops, multicolored backsplash, glass tile backsplash, stainless steel appliances, an island and gray countertops
 ThompsonBrooks,Inc.
Cheng Design
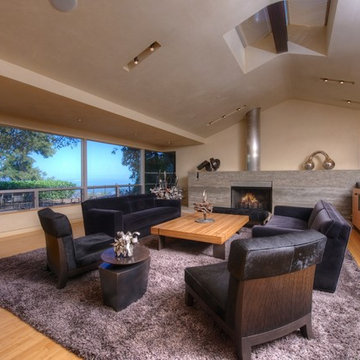
Living room - contemporary open concept light wood floor living room idea in San Francisco with beige walls, a standard fireplace and no tv
Living room - contemporary open concept light wood floor living room idea in San Francisco with beige walls, a standard fireplace and no tv
 Thompson Construction
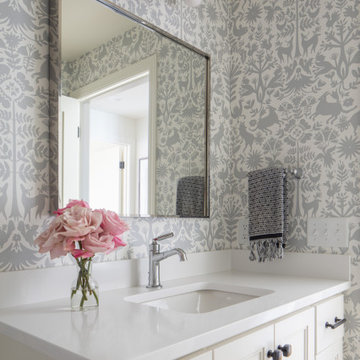
Example of a small beach style kids' white tile and subway tile porcelain tile, gray floor, double-sink and wallpaper bathroom design in Minneapolis with shaker cabinets, white cabinets, a two-piece toilet, gray walls, an undermount sink, quartz countertops, white countertops and a built-in vanity
21