
Search results for "Thompson" in Home Design Ideas

 KBR Design & Build
Kitchen - transitional u-shaped dark wood floor and brown floor kitchen idea in New York with a farmhouse sink, recessed-panel cabinets, black cabinets, white backsplash, stone slab backsplash, stainless steel appliances, a peninsula and white countertops
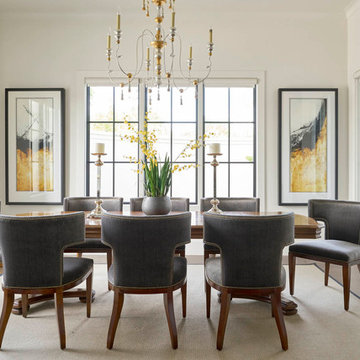
 Bob Thompson Homes
Nathan Schroeder
Tuscan dark wood floor and brown floor dining room photo in Dallas
Tuscan dark wood floor and brown floor dining room photo in Dallas
 Bob Thompson Homes
Stephen Karlisch Photography
Example of a classic dark wood floor kitchen design in Dallas with recessed-panel cabinets, beige cabinets, stainless steel appliances and an island
Example of a classic dark wood floor kitchen design in Dallas with recessed-panel cabinets, beige cabinets, stainless steel appliances and an island
Find the right local pro for your project

 Dennis Thompson Architect
Contractor: Dan Upton
Landscape Architect: everGreen Landscape
Photographer: Jim Bartsch
Eat-in kitchen - mid-sized contemporary l-shaped beige floor eat-in kitchen idea in Santa Barbara with flat-panel cabinets, light wood cabinets, quartz countertops, metallic backsplash, stainless steel appliances, an island, a single-bowl sink and gray countertops
Eat-in kitchen - mid-sized contemporary l-shaped beige floor eat-in kitchen idea in Santa Barbara with flat-panel cabinets, light wood cabinets, quartz countertops, metallic backsplash, stainless steel appliances, an island, a single-bowl sink and gray countertops
 Dennis Thompson Architect
Contractor: Schaub Construction
Interior Designer: Jessica Risko Smith Interior Design
Photographer: Lepere Studio
Bathroom - transitional bathroom idea in Santa Barbara
Bathroom - transitional bathroom idea in Santa Barbara
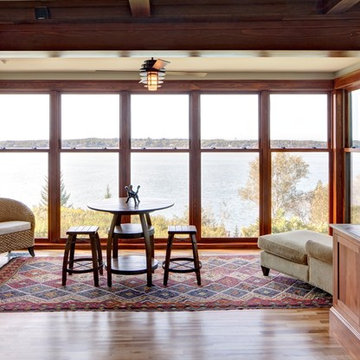
 Kaplan Thompson Architects
Sandy Agrafiotis
Inspiration for a timeless open concept medium tone wood floor living room remodel in Portland Maine with beige walls, no fireplace and no tv
Inspiration for a timeless open concept medium tone wood floor living room remodel in Portland Maine with beige walls, no fireplace and no tv
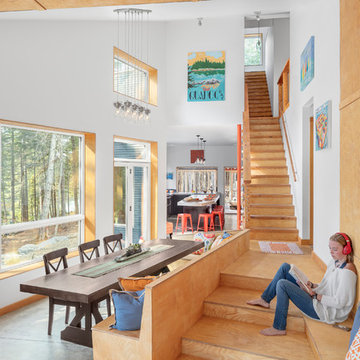 Kaplan Thompson Architects
Irvin Serrano Photography
Example of a mountain style wooden straight wood railing staircase design in Portland Maine with wooden risers
Example of a mountain style wooden straight wood railing staircase design in Portland Maine with wooden risers


 Andrew Thompson Construction
The clients wanted an open space between their existing kitchen footprint and a finished sunroom that overlooked the beautiful backyard. We opened that wall up and they are able to enjoy the increased view. We were able to get that by putting in new windows and exterior door across that old porch area. We created a dirty kitchen/laundry combo to handle overflow and to get the washer and dryer on the first floor. The clients can close that door and still enjoy the kitchen with family and friends… even if the clothes are not folded yet! We completely transformed this space for them so they can spend much-deserved quality time in this open and comfortable space. They simply love it…
Design: Anna Brown Interiors
Cabinetry: Barber Cabinet Company
Contractor: Andrew Thompson Construction

 Bob Thompson Homes
Stephen Karlisch Photography

Inspiration for a timeless dark wood floor dining room remodel in Dallas with multicolored walls and no fireplace
Inspiration for a timeless dark wood floor dining room remodel in Dallas with multicolored walls and no fireplace
 CRx Construction

Alcove shower - contemporary 3/4 multicolored tile and subway tile black floor alcove shower idea in Other with flat-panel cabinets, blue cabinets, a two-piece toilet, an undermount sink, a hinged shower door and white countertops
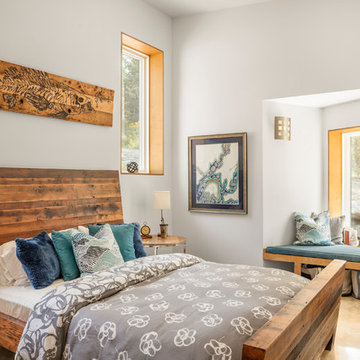 Kaplan Thompson Architects
Irvin Serrano Photography
Mountain style master brown floor bedroom photo in Portland Maine with gray walls
Mountain style master brown floor bedroom photo in Portland Maine with gray walls
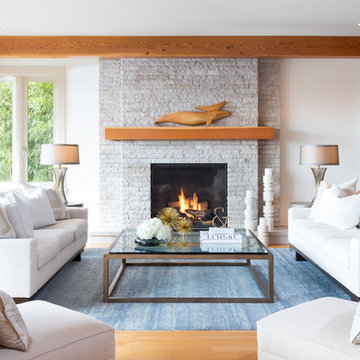
 Janet Scagel Design
Living room - large transitional formal and open concept light wood floor living room idea in Vancouver with white walls, a standard fireplace, a stone fireplace and no tv
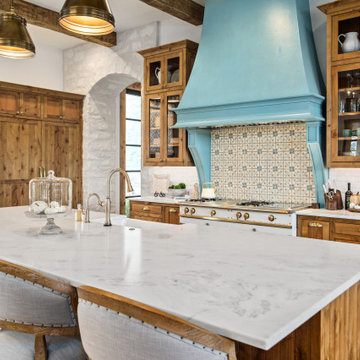

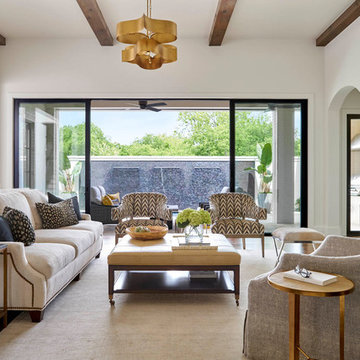 Bob Thompson Homes
Nathan Schroeder
Example of a tuscan dark wood floor and brown floor living room design in Dallas with white walls and no fireplace
Example of a tuscan dark wood floor and brown floor living room design in Dallas with white walls and no fireplace
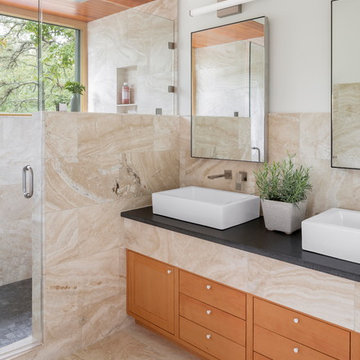 Kaplan Thompson Architects
Photo Credit: Irvin Serrano
Example of a trendy 3/4 beige tile beige floor bathroom design in Other with flat-panel cabinets, medium tone wood cabinets, white walls, a vessel sink, a hinged shower door and black countertops
Example of a trendy 3/4 beige tile beige floor bathroom design in Other with flat-panel cabinets, medium tone wood cabinets, white walls, a vessel sink, a hinged shower door and black countertops
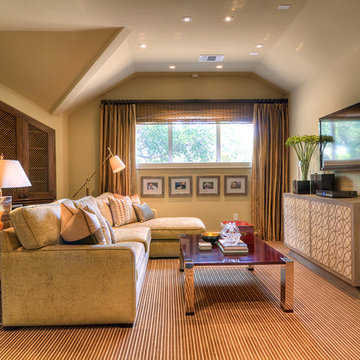
 Thompson Custom Homes
Family room - contemporary enclosed carpeted family room idea in Houston with beige walls and a wall-mounted tv
20