
Search results for "Thompson" in Home Design Ideas
 Thompson Remodeling
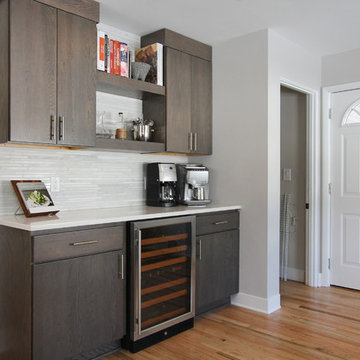
Gorgeous hickory cabinets in a slate finish make a statement in this modern kitchen renovation by Thompson Remodeling. To create a clean contrast to the dark cabinetry, we installed white quartz countertops and a pale gray marble tile backsplash. The center island features a linear pendant light, lots of drawers for storage, and accommodates seating for four. A bar and beverage center offers space for a wine refrigerator and shelves for coffee and cocktail supplies. To open up this galley kitchen we removed walls between the kitchen and dining room.
 Thompson Studio Architects
Thompson Studio Architects
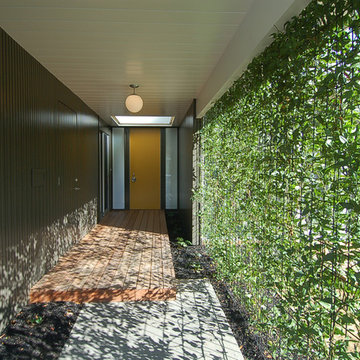
Inspiration for a 1950s exterior home remodel in San Francisco
Inspiration for a 1950s exterior home remodel in San Francisco
 Joy Street Design
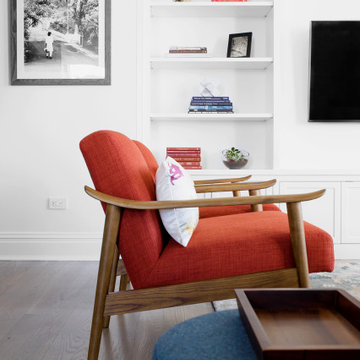
Fun wallpaper, furniture in bright colorful accents, and spectacular views of New York City. Our Oakland studio gave this New York condo a youthful renovation:
---
Designed by Oakland interior design studio Joy Street Design. Serving Alameda, Berkeley, Orinda, Walnut Creek, Piedmont, and San Francisco.
For more about Joy Street Design, click here:
https://www.joystreetdesign.com/
To learn more about this project, click here:
https://www.joystreetdesign.com/portfolio/modern-condo-design-new-york-city
Find the right local pro for your project
 Joy Street Design
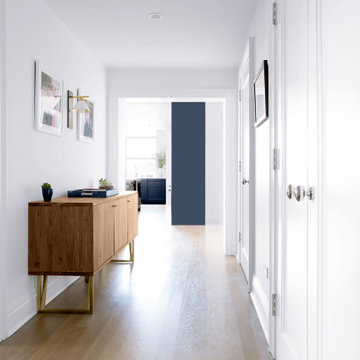
Fun wallpaper, furniture in bright colorful accents, and spectacular views of New York City. Our Oakland studio gave this New York condo a youthful renovation:
---
Designed by Oakland interior design studio Joy Street Design. Serving Alameda, Berkeley, Orinda, Walnut Creek, Piedmont, and San Francisco.
For more about Joy Street Design, click here:
https://www.joystreetdesign.com/
To learn more about this project, click here:
https://www.joystreetdesign.com/portfolio/modern-condo-design-new-york-city

 J.L. Thompson Design Group
James Maidhof Photography 913-226-6166
Inspiration for a timeless enclosed dining room remodel in Kansas City with beige walls and a standard fireplace
Inspiration for a timeless enclosed dining room remodel in Kansas City with beige walls and a standard fireplace

 Dennis Thompson Architect
Contractor - Allen Constriction
Photographer - Jim Bartsch
Mid-sized beach style 3/4 gray tile and ceramic tile cement tile floor, beige floor and single-sink alcove shower photo in Santa Barbara with flat-panel cabinets, dark wood cabinets, gray walls, an undermount sink, quartzite countertops, a hinged shower door, beige countertops and a built-in vanity
Mid-sized beach style 3/4 gray tile and ceramic tile cement tile floor, beige floor and single-sink alcove shower photo in Santa Barbara with flat-panel cabinets, dark wood cabinets, gray walls, an undermount sink, quartzite countertops, a hinged shower door, beige countertops and a built-in vanity

 Thompson Construction
Kitchen cabinet paint color is Sherwin-Williams - SW 7008 Alabaster
Kitchen wall color is Benjamin Moore - Blue Veil 875
Kitchen countertop & backsplash color is MSI Quartz - Calacatta Valentin
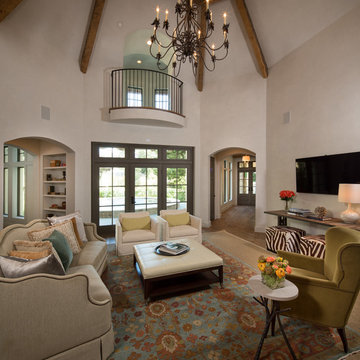
 Thompson Custom Homes
Photos: Steve Chenn, Designer: Robert Dame Designs, Interior Designer: Bellacasa Design
Inspiration for a timeless family room remodel in Houston
Inspiration for a timeless family room remodel in Houston


 Thompson Raissis Architects
Inspiration for a large timeless gray three-story wood house exterior remodel in New York with a gambrel roof and a shingle roof
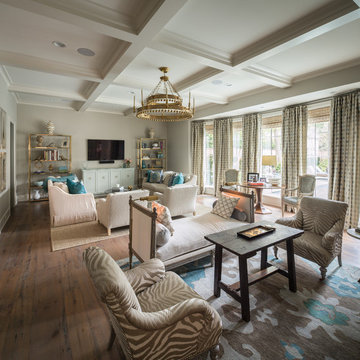 Thompson Custom Homes
Designer: Robert Dames Designs, Interior Designer: Sarah West & Cindy Witmer Designs, Photographer: Steve Chenn
Inspiration for a timeless living room remodel in Houston
Inspiration for a timeless living room remodel in Houston
 Thompson Raissis Architects
Example of a large classic open concept dark wood floor and brown floor family room design in New York with beige walls, a standard fireplace, a stone fireplace and a wall-mounted tv
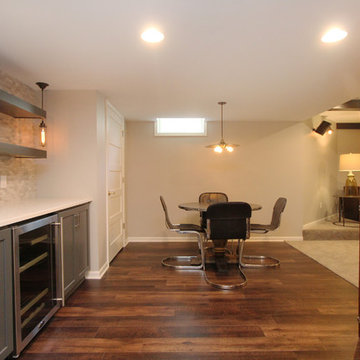 Thompson Remodeling
This family’s basement had become a catch-all space and was sorely underutilized. Although it was spacious, the current layout wasn’t working. The homeowners wanted to transform this space from closed and dreary to open and inviting.
Specific requirements of the design included:
- Opening up the area to create an awesome family hang out space game room for kids and adults
- A bar and eating area
- A theater room that the parents could enjoy without disturbing the kids at night
- An industrial design aesthetic
The transformation of this basement is amazing. Walls were opened to create flow between the game room, eating space and theater rooms. One end of a staircase was closed off, enabling the soundproofing of the theater.
A light neutral palette and gorgeous lighting fixtures make you forget that you are in the basement. Unique materials such as galvanized piping, corrugated metal and cool light fixtures give the space an industrial feel.
Now, this basement functions as the great family hang out space the homeowners envisioned.
 Thompson Construction
Spacecrafting / Architectural Photography
Small traditional beige one-story wood house exterior idea in Minneapolis with a hip roof and a shingle roof
Small traditional beige one-story wood house exterior idea in Minneapolis with a hip roof and a shingle roof
 Thompson Construction
Spacecrafting / Architectural Photography
Example of a mid-sized arts and crafts gray two-story wood exterior home design in Minneapolis with a metal roof
Example of a mid-sized arts and crafts gray two-story wood exterior home design in Minneapolis with a metal roof
 Thompson Raissis Architects
Example of a huge classic women's carpeted walk-in closet design in New York with recessed-panel cabinets and white cabinets

 User
UserPhotos by ©ThompsonPhotographic.com 2019
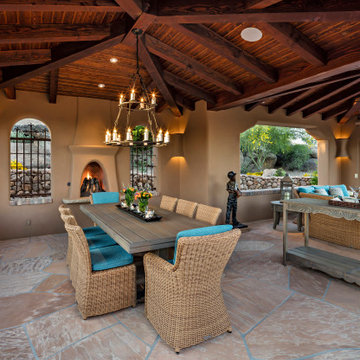
A passion for the Southwest inspires one couple to turn their garden into a vibrant showcase for Sonoran Desert flora.
By Nancy Erdmann | Photography by Steve Thompson
For someone who loves to garden and has done so in many areas of the U.S., taking on the challenge of a rocky, boulder-strewn hillside lot in the Sonoran Desert is something that Carey Bertsch relishes. “I was born in Scotland but grew up in Atlanta, Georgia. My husband, Robin, is from Indiana. We have always loved everything about the Southwest. The sunny, arid climate; the lifestyle; the flora; the fauna—they all resonate with us,” she remarks.
As such, the couple, who are based in Colorado, decided to purchase a part-time residence in Arizona. They found a Santa Fe Territorial-style home that’s tucked into the base of a steep slope in North Scottsdale’s Estancia community. Populated with natural boulder outcroppings, the property’s landscape was rudimentary at best. “But we saw the potential and knew it could be so much more,” recalls Carey. She and her husband lived in the house for several years before making any major changes; they recently completed a total exterior remodel.
 Callier & Thompson Kitchens, Baths and Appliances

Traditional Midwestern kitchen renovation in St. Louis, MO. Medium stained cabinetry, frosted glass door fronts, granite countertops and custom glass tile and stone backsplash.
87