
Search results for "Thor range" in Home Design Ideas
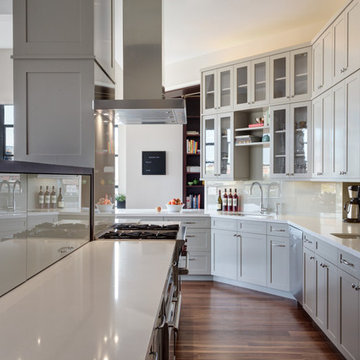
 Ingui Architecture
Inspiration for a transitional l-shaped dark wood floor kitchen remodel in New York with shaker cabinets, gray cabinets, white backsplash and an island

 Michael Nash Design, Build & Homes
 Built in the 1950s, this rambler housed a dark, cramped galley kitchen only 6’ x 20’. A later addition added more space, but wasn’t optimally designed. So, when they purchased the property, the new owners did so with the intent of gutting and remodeling the first floor.
The goal of the renovation was to create a functional, dedicated kitchen and dining room space while keeping many of the home’s historic touches. The first step was to remove the bearing wall between kitchen and living room and install a structural beam to create a seamless connection between the two spaces.
A large center island was designed to be the focal point of the space, complete with a new farm sink and room to serve four or more people. A professional range with a stylish wooden hood was installed and custom cabinets wrap around the entire kitchen to provide plenty of storage.
Meanwhile, a custom-built hutch was installed in the dining room area, as was a butler’s pantry, to add more flair to the project. A timeless tile backsplash was installed to spruce up the soft color granite top which was carefully selected to harmonize with cabinet and floor color schemes.
The lighting was revamped and redesigned for entire space, including a couple of hanging pendants over the island. Wide plank distressed hardwood flooring was installed all over the kitchen and dining room to maintain the integrity of historic look.
With all new appliances, linen-stained maple cabinetry and distressed wood Island, old world hickory floor and more, this project moved from its dysfunctional status to fun and funky.

 Eberling Design
This contemporary beach style kitchen has a white glass subway tile as a backsplash.
Example of a beach style u-shaped open concept kitchen design in Jacksonville with an undermount sink, raised-panel cabinets, turquoise cabinets, granite countertops, white backsplash, matchstick tile backsplash and stainless steel appliances
Example of a beach style u-shaped open concept kitchen design in Jacksonville with an undermount sink, raised-panel cabinets, turquoise cabinets, granite countertops, white backsplash, matchstick tile backsplash and stainless steel appliances
Find the right local pro for your project
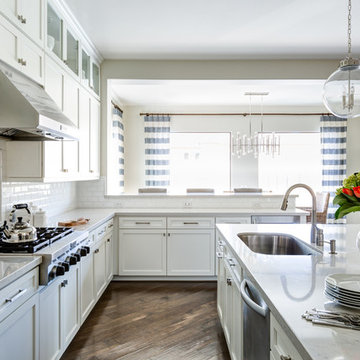
 J & J Design Group, LLC.
Light and Bright Ktichen and adjoining nook.
Photography by John Woodcock
Open concept kitchen - large transitional l-shaped medium tone wood floor open concept kitchen idea in Phoenix with shaker cabinets, white cabinets, quartz countertops, white backsplash, subway tile backsplash, stainless steel appliances, an island and an undermount sink
Open concept kitchen - large transitional l-shaped medium tone wood floor open concept kitchen idea in Phoenix with shaker cabinets, white cabinets, quartz countertops, white backsplash, subway tile backsplash, stainless steel appliances, an island and an undermount sink
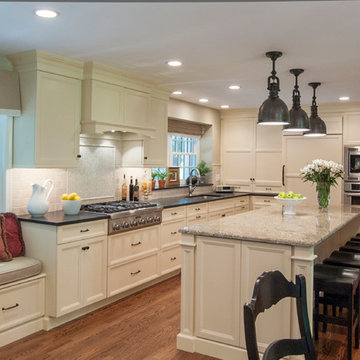
 Gardner/Fox Associates, Inc
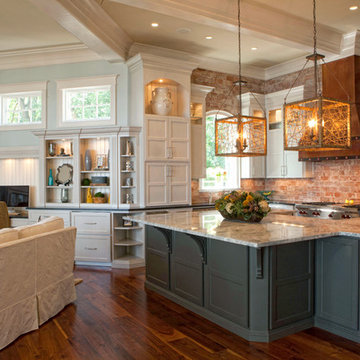
A two-story addition accommodates an expanded kitchen on the lower level with a new master bath and walk-in closet above. The kitchen’s expanded footprint and attractive new finishes have helped it to become much more functional and enjoyable. Subtle furniture detailing on the central island provides a wonderful focal point, while also picking up on style cues from the rest of the home.
 Walker Woodworking
Custom Cabinets by: Walker Woodworking, ; Photographer; Janet Boschker @ North Light Photography, Designer: Kendra Tardif @ Pheasant Hill Designs
Transitional kitchen photo in Charlotte
Transitional kitchen photo in Charlotte
 Robson Homes
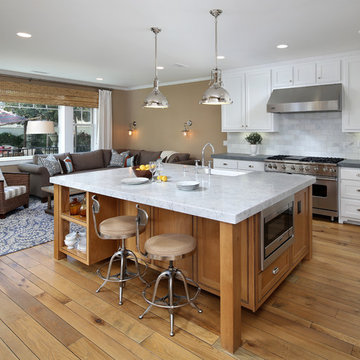
Example of a classic galley medium tone wood floor open concept kitchen design in San Francisco with an undermount sink, shaker cabinets, white cabinets, white backsplash, stainless steel appliances, an island and marble countertops

Sponsored
Plain City, OH

Kuhns Contracting, Inc.
Central Ohio's Trusted Home Remodeler Specializing in Kitchens & Baths
 Rufty Custom Built Homes and Remodeling
Rufty Homes, Inc. Raleigh and Cary, N.C.
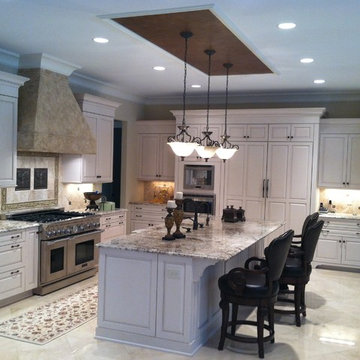
Kitchen - traditional kitchen idea in Raleigh
Kitchen - traditional kitchen idea in Raleigh

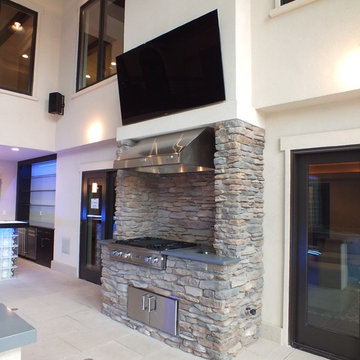
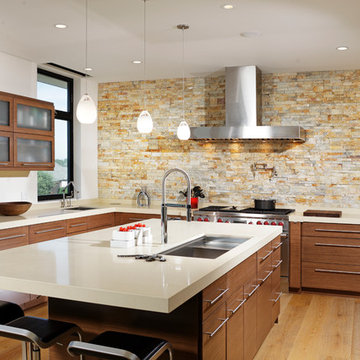
 studio g ARCHITECTURE
Dave Adams
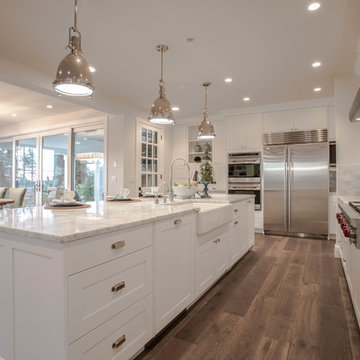
Inspiration for a contemporary u-shaped kitchen remodel in Los Angeles with an undermount sink, flat-panel cabinets, dark wood cabinets, multicolored backsplash, stone tile backsplash and paneled appliances
Inspiration for a contemporary u-shaped kitchen remodel in Los Angeles with an undermount sink, flat-panel cabinets, dark wood cabinets, multicolored backsplash, stone tile backsplash and paneled appliances

 Kitchen Design Services
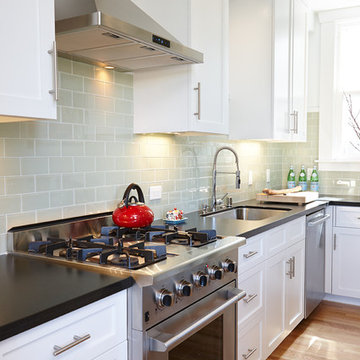
Example of a mid-sized transitional l-shaped medium tone wood floor eat-in kitchen design in San Francisco with an undermount sink, recessed-panel cabinets, white cabinets, soapstone countertops, green backsplash, glass tile backsplash, stainless steel appliances and an island
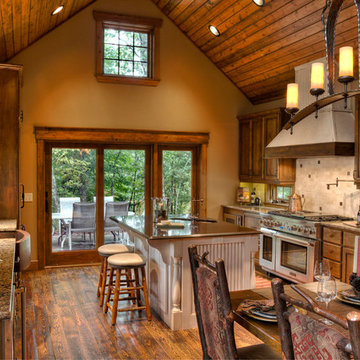
 Lands End Development - Designers & Builders
Kitchen - rustic dark wood floor kitchen idea in Minneapolis with beige backsplash and an island

Sponsored
Fredericksburg, OH

High Point Cabinets
Columbus' Experienced Custom Cabinet Builder | 4x Best of Houzz Winner

 Distinctive Countertops and Cabinetry

Eat-in kitchen - large contemporary u-shaped concrete floor eat-in kitchen idea in Other with an undermount sink, flat-panel cabinets, medium tone wood cabinets, green backsplash, glass tile backsplash, stainless steel appliances and an island

 MSA ARCHITECTURE + INTERIORS
MSAOFSA.COM

Wine cellar - mid-sized mediterranean ceramic tile wine cellar idea in Austin
Wine cellar - mid-sized mediterranean ceramic tile wine cellar idea in Austin

Sponsored
Fredericksburg, OH
High Point Cabinets
Columbus' Experienced Custom Cabinet Builder | 4x Best of Houzz Winner
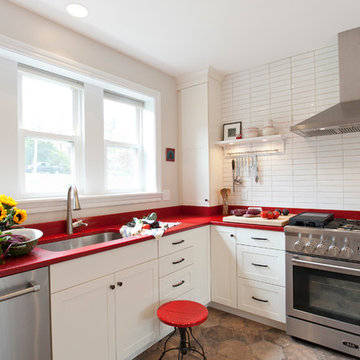
 Kitchen & Bath Design + Construction
The red and white color combination are reflective of the European origins of the homeowner. Clean lines and simplicity add to the sophisticated look. Photography by Chrissy Racho
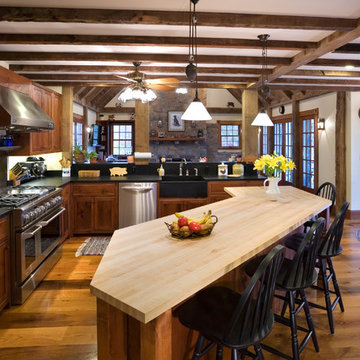
 Studio Z Design Concepts
Farmhouse medium tone wood floor open concept kitchen photo in DC Metro with a farmhouse sink, shaker cabinets, medium tone wood cabinets, soapstone countertops, stainless steel appliances and an island

 Plekkenpol Builders, Inc.
Design by Lisa Ball
Photo by Brandon Rowell
Transitional l-shaped light wood floor kitchen photo in Minneapolis with flat-panel cabinets, medium tone wood cabinets, granite countertops, brown backsplash, subway tile backsplash, paneled appliances and an island
Transitional l-shaped light wood floor kitchen photo in Minneapolis with flat-panel cabinets, medium tone wood cabinets, granite countertops, brown backsplash, subway tile backsplash, paneled appliances and an island
15