
Search results for "Thor range" in Home Design Ideas
 User
UserEmily Gilbert Photography
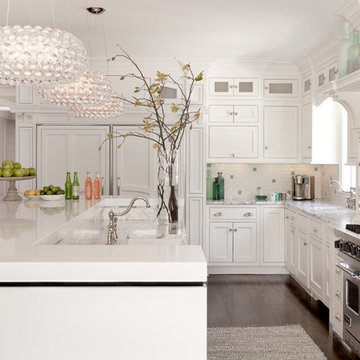
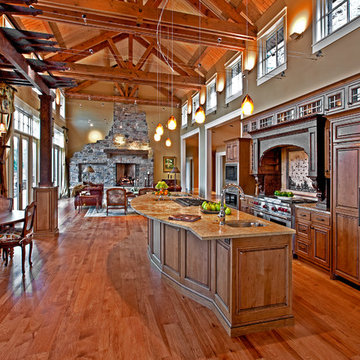
Kitchen - huge transitional medium tone wood floor kitchen idea in Bridgeport
Kitchen - huge transitional medium tone wood floor kitchen idea in Bridgeport
 HSH Interiors
David Duncan Livingston
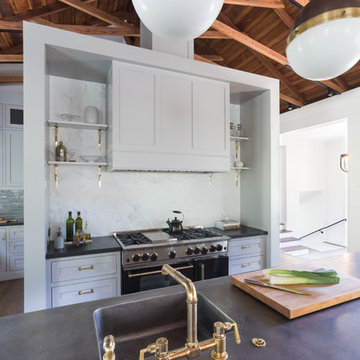
Transitional u-shaped medium tone wood floor open concept kitchen photo in San Francisco with an undermount sink, glass-front cabinets, white cabinets, gray backsplash, ceramic backsplash and stainless steel appliances
Transitional u-shaped medium tone wood floor open concept kitchen photo in San Francisco with an undermount sink, glass-front cabinets, white cabinets, gray backsplash, ceramic backsplash and stainless steel appliances
 Gilmans Kitchens and Baths
Treve Johnson Photography

Eat-in kitchen - small modern u-shaped light wood floor eat-in kitchen idea in San Francisco with an undermount sink, flat-panel cabinets, medium tone wood cabinets, quartz countertops, green backsplash, glass tile backsplash, stainless steel appliances and a peninsula
Eat-in kitchen - small modern u-shaped light wood floor eat-in kitchen idea in San Francisco with an undermount sink, flat-panel cabinets, medium tone wood cabinets, quartz countertops, green backsplash, glass tile backsplash, stainless steel appliances and a peninsula
Find the right local pro for your project
 Omega Stone Mantels

This Omega cast stone kitchen range hood made of the open cast natural finish blends in in a sublte way in this white kitchen. https://www.omegakitchenhoods.com/

 Turnbull Griffin Haesloop
Photo by David Wakely
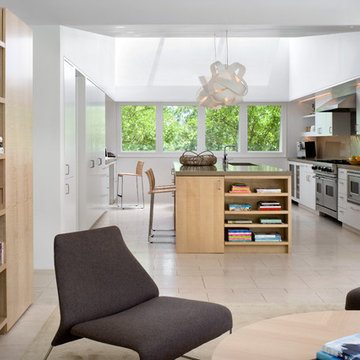
Inspiration for a contemporary galley eat-in kitchen remodel in San Francisco with flat-panel cabinets, white cabinets, glass sheet backsplash, stainless steel appliances and an island
Inspiration for a contemporary galley eat-in kitchen remodel in San Francisco with flat-panel cabinets, white cabinets, glass sheet backsplash, stainless steel appliances and an island
 Kitchen World
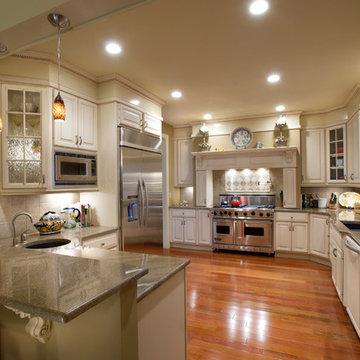
Large elegant medium tone wood floor eat-in kitchen photo in New York with an undermount sink, white cabinets, granite countertops, ceramic backsplash, stainless steel appliances and raised-panel cabinets

Sponsored
Fredericksburg, OH

High Point Cabinets
Columbus' Experienced Custom Cabinet Builder | 4x Best of Houzz Winner
 Bruce Nagel + Partners Architects
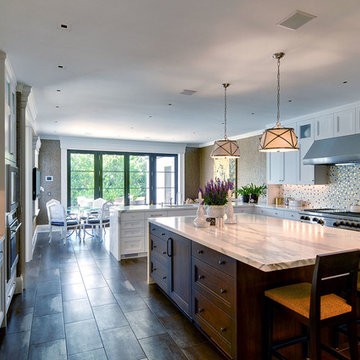
Inspiration for a mediterranean u-shaped eat-in kitchen remodel in New York with an undermount sink, recessed-panel cabinets, white cabinets, multicolored backsplash, mosaic tile backsplash, stainless steel appliances and an island
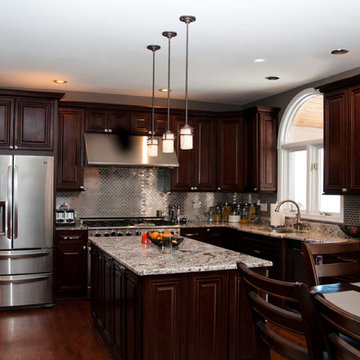
 Choice Cabinet
Eat-in kitchen - mid-sized transitional u-shaped medium tone wood floor eat-in kitchen idea in Cleveland with an undermount sink, raised-panel cabinets, dark wood cabinets, granite countertops, metallic backsplash, metal backsplash, stainless steel appliances and an island
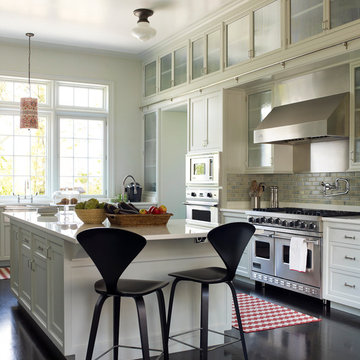
 Anik Pearson Architect, P.C.
Kitchen with two levels of traditional shaker-style cabinets, stainless steel appliances, built-in ovens, red and white geometric rag runner, dark stained wood floors, glazed ceramic subway tile, schoolhouse pendant lights, painted linen shade and tall windows.
Photography: Eric Piasecki

 User
UserGreg Page Photography
Mid-sized elegant u-shaped medium tone wood floor enclosed kitchen photo in Minneapolis with recessed-panel cabinets, white cabinets, quartz countertops, white backsplash, ceramic backsplash, stainless steel appliances and an island
Mid-sized elegant u-shaped medium tone wood floor enclosed kitchen photo in Minneapolis with recessed-panel cabinets, white cabinets, quartz countertops, white backsplash, ceramic backsplash, stainless steel appliances and an island
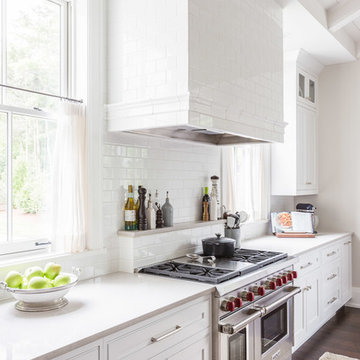
 Wade Weissmann Architecture
The large professional range is centered between two windows. The range hood is unobtrusive and structural in appearance.
Example of a transitional kitchen design in Nashville
Example of a transitional kitchen design in Nashville

Sponsored
Fredericksburg, OH
High Point Cabinets
Columbus' Experienced Custom Cabinet Builder | 4x Best of Houzz Winner
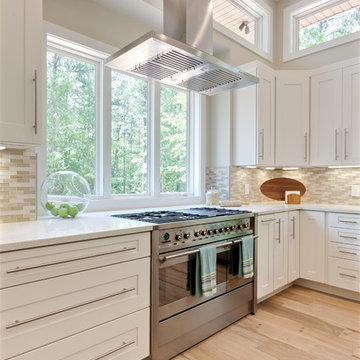
 Turan Designs, Inc.
Contemporary White Kitchen
Huge trendy u-shaped porcelain tile and beige floor eat-in kitchen photo in Atlanta with a farmhouse sink, shaker cabinets, white cabinets, quartz countertops, beige backsplash, glass tile backsplash, stainless steel appliances, an island and white countertops
Huge trendy u-shaped porcelain tile and beige floor eat-in kitchen photo in Atlanta with a farmhouse sink, shaker cabinets, white cabinets, quartz countertops, beige backsplash, glass tile backsplash, stainless steel appliances, an island and white countertops

 Hermitage Kitchen Gallery LLC
Designed by Terri Sears
Photography by Steven Long
Eat-in kitchen - large craftsman u-shaped medium tone wood floor and brown floor eat-in kitchen idea in Nashville with a farmhouse sink, shaker cabinets, medium tone wood cabinets, granite countertops, gray backsplash, matchstick tile backsplash, stainless steel appliances, an island and multicolored countertops
Eat-in kitchen - large craftsman u-shaped medium tone wood floor and brown floor eat-in kitchen idea in Nashville with a farmhouse sink, shaker cabinets, medium tone wood cabinets, granite countertops, gray backsplash, matchstick tile backsplash, stainless steel appliances, an island and multicolored countertops
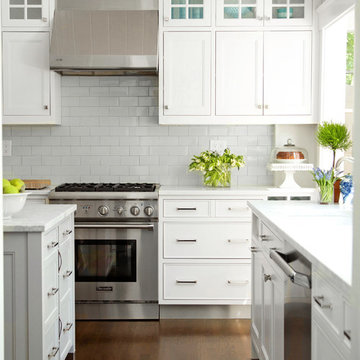

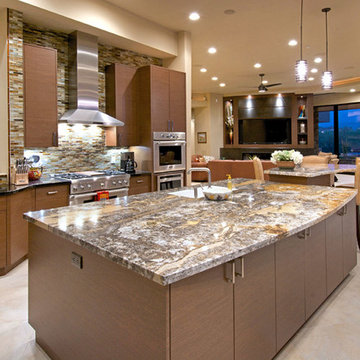
 Soloway Designs Inc | Architecture + Interiors AIA
Kitchen Island
Open concept kitchen - southwestern u-shaped travertine floor open concept kitchen idea in Phoenix with an undermount sink, flat-panel cabinets, medium tone wood cabinets, granite countertops, stone tile backsplash, stainless steel appliances and an island
Open concept kitchen - southwestern u-shaped travertine floor open concept kitchen idea in Phoenix with an undermount sink, flat-panel cabinets, medium tone wood cabinets, granite countertops, stone tile backsplash, stainless steel appliances and an island

Sponsored
Fredericksburg, OH
High Point Cabinets
Columbus' Experienced Custom Cabinet Builder | 4x Best of Houzz Winner
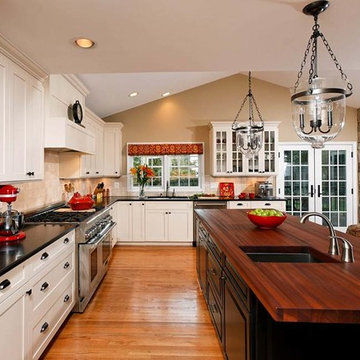
 Michael Nash Design, Build & Homes
2011 NARI CAPITAL COTY GRAND AWARD WINNER
Having a small 10’ x 12’ kitchen tucked in the back corner of their home wasn’t working for this this young and growing family. Its cramped layout didn’t allow for a breakfast area and storage space was non-existent, both major issues for their busy day-to-day lifestyle. After consulting with Michael Nash Design, Build & Homes, they decided to build a 300 square foot addition onto the back of this 1960’s vintage split level.
The planned addition expanded and updated the home’s kitchen via a contemporary design, added plenty of storage and provided a much needed breakfast seating area. More importantly, it created a great place for the family to gather.
The new kitchen contains a 48” professional-grade range and a large built-in refrigerator, as well as lots of cabinetry and counter space to meet client’s storage needs. Use of lighter shaker style custom painted cabinetry with honed black counter tops has lightened the space tremendously. A large island with distress black cherry cabinetry ans a mahogany countertop was installed and has become the focal point of the kitchen.
By removing a partition that previously separated the kitchen from the dining room, the new design has created a wide open floor plan. The casual dining room flows right into a casual seating area with a corner fireplace. French doors open onto a large new deck.
Best of all, the addition lets the family spend time together before, during and after mean preparation. It’s truly become the hearth of the home.
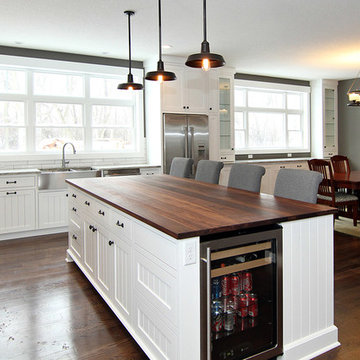
 Rosemount Woods, Inc.
Photo By Brandon Rowell
Inspiration for a large modern l-shaped medium tone wood floor eat-in kitchen remodel in Minneapolis with a farmhouse sink, beaded inset cabinets, white cabinets, wood countertops, white backsplash, subway tile backsplash and stainless steel appliances
Inspiration for a large modern l-shaped medium tone wood floor eat-in kitchen remodel in Minneapolis with a farmhouse sink, beaded inset cabinets, white cabinets, wood countertops, white backsplash, subway tile backsplash and stainless steel appliances

16