
Search results for "Thor range" in Home Design Ideas
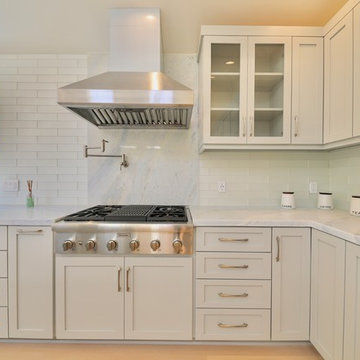
 South Land Remodeling Inc.
Large transitional l-shaped light wood floor and beige floor open concept kitchen photo in Los Angeles with an undermount sink, shaker cabinets, gray cabinets, quartzite countertops, white backsplash, subway tile backsplash, stainless steel appliances, an island and gray countertops
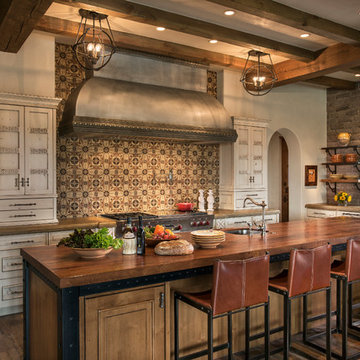
Large southwest u-shaped medium tone wood floor open concept kitchen photo in Phoenix with light wood cabinets, wood countertops, ceramic backsplash, paneled appliances and an island
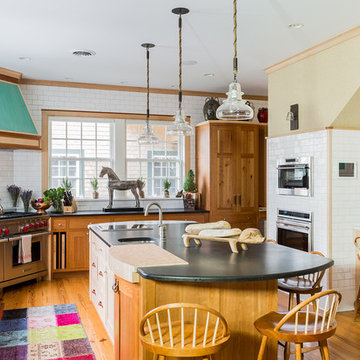
 Kathy Marshall Design
Michael J Lee Photography
Example of a large classic l-shaped medium tone wood floor and brown floor kitchen design in Boston with an island, a farmhouse sink, shaker cabinets, light wood cabinets, white backsplash, subway tile backsplash, stainless steel appliances and granite countertops
Example of a large classic l-shaped medium tone wood floor and brown floor kitchen design in Boston with an island, a farmhouse sink, shaker cabinets, light wood cabinets, white backsplash, subway tile backsplash, stainless steel appliances and granite countertops
Find the right local pro for your project
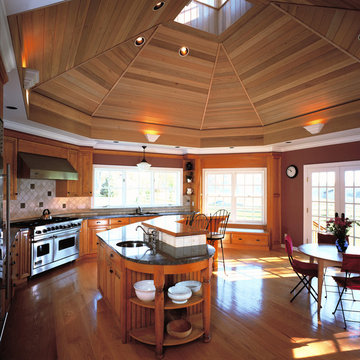
 Trueblood Design-Build
Custom Kitchen. Design-build by Trueblood.
[photo: Tom Grimes]
Eat-in kitchen - traditional medium tone wood floor eat-in kitchen idea in Philadelphia with an undermount sink, medium tone wood cabinets, stainless steel appliances and beige backsplash
Eat-in kitchen - traditional medium tone wood floor eat-in kitchen idea in Philadelphia with an undermount sink, medium tone wood cabinets, stainless steel appliances and beige backsplash
 User
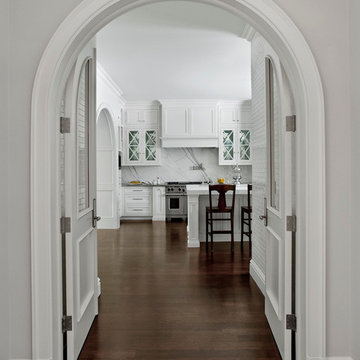
UserCustom doors that take shape of the arch create a beautiful entrance into a pristine kitchen.
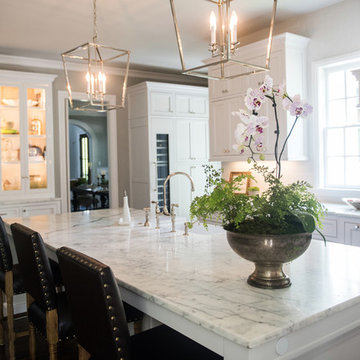
Large elegant u-shaped dark wood floor kitchen photo in Detroit with an undermount sink, recessed-panel cabinets, white cabinets, marble countertops, white backsplash, paneled appliances and an island
Large elegant u-shaped dark wood floor kitchen photo in Detroit with an undermount sink, recessed-panel cabinets, white cabinets, marble countertops, white backsplash, paneled appliances and an island
 Distinctive Remodeling Solutions, Inc
PhotoSynthesis Studio
Example of a classic kitchen design in Atlanta
Example of a classic kitchen design in Atlanta
 TCN Cabinets and Design
tcn cabinets
Eat-in kitchen - large modern l-shaped dark wood floor eat-in kitchen idea in Chicago with a farmhouse sink, shaker cabinets, white cabinets, granite countertops, gray backsplash, stainless steel appliances and an island
Eat-in kitchen - large modern l-shaped dark wood floor eat-in kitchen idea in Chicago with a farmhouse sink, shaker cabinets, white cabinets, granite countertops, gray backsplash, stainless steel appliances and an island


 User
UserErica George Dines
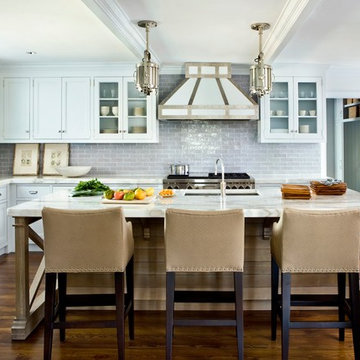
Kitchen - large coastal u-shaped medium tone wood floor kitchen idea in Jacksonville with an undermount sink, recessed-panel cabinets, white cabinets, gray backsplash, subway tile backsplash, stainless steel appliances and an island
Kitchen - large coastal u-shaped medium tone wood floor kitchen idea in Jacksonville with an undermount sink, recessed-panel cabinets, white cabinets, gray backsplash, subway tile backsplash, stainless steel appliances and an island
 Aggregate Architecture & Design
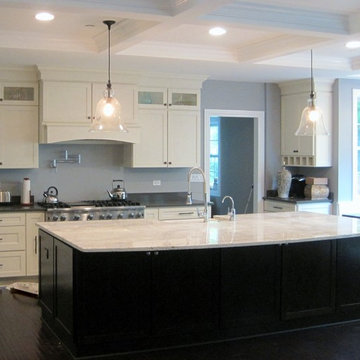
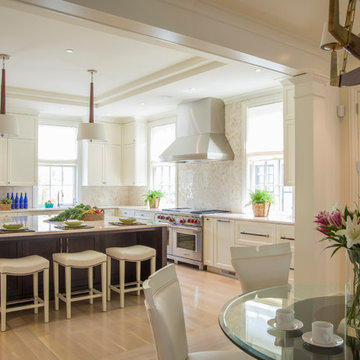
This professional-grade chef's kitchen features a striking contrast between cream-colored perimeter cabinetry and a dark wood oversized island. The space is anchored by a high-end stainless steel range and custom ventilation hood, accented by a textured herringbone tile backsplash. Architectural details include a coffered ceiling with integrated lighting, twin pendant lights, and large windows that provide a bright, airy feel. The open-concept design flows seamlessly into a breakfast area, perfect for modern family living and upscale entertaining.

 Marianne Jones Interior Design
Beth Singer Photography
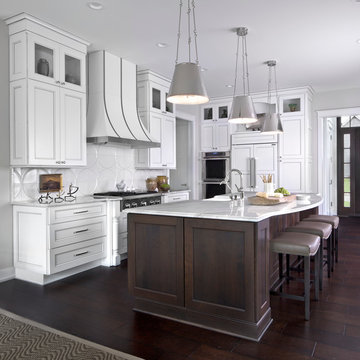
Inspiration for a large transitional l-shaped dark wood floor open concept kitchen remodel in Sacramento with a farmhouse sink, recessed-panel cabinets, white cabinets, white backsplash, white appliances and an island
Inspiration for a large transitional l-shaped dark wood floor open concept kitchen remodel in Sacramento with a farmhouse sink, recessed-panel cabinets, white cabinets, white backsplash, white appliances and an island

Open concept kitchen - large traditional l-shaped open concept kitchen idea in Atlanta with two islands
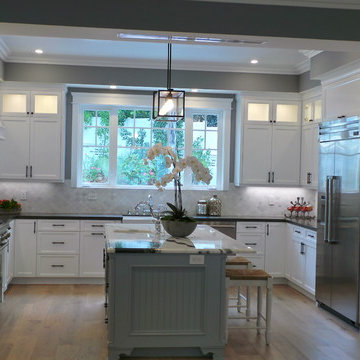
 Milano Granite
Example of a large arts and crafts u-shaped light wood floor eat-in kitchen design in Los Angeles with a farmhouse sink, shaker cabinets, white cabinets, quartz countertops, white backsplash, mosaic tile backsplash, stainless steel appliances and an island

Sponsored
Fredericksburg, OH

High Point Cabinets
Columbus' Experienced Custom Cabinet Builder | 4x Best of Houzz Winner
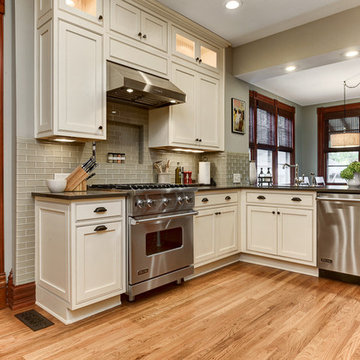
 Hope Restoration & General Contracting
Eat-in kitchen - mid-sized traditional medium tone wood floor eat-in kitchen idea in Columbus with an undermount sink, recessed-panel cabinets, beige cabinets, granite countertops, gray backsplash, glass tile backsplash, stainless steel appliances and a peninsula
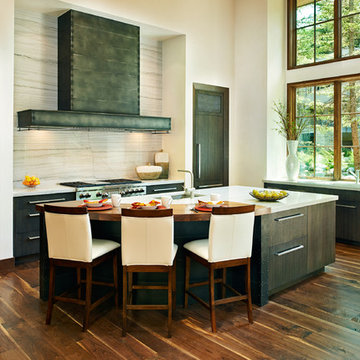
Example of a trendy l-shaped open concept kitchen design in Denver with flat-panel cabinets, dark wood cabinets, stainless steel appliances and an island

 Karr Bick Kitchen and Bath

Denash Photography, Designed by Jenny Rausch, C.K.D. Stunning view of this kitchen island and perimeter. MIrrored cabinetry inserts. Bronze farmhouse sink. Wolf range with metal hood. Vaulted ceilings. Granite countertop and beautiful island pendant lighting. A showstopper!
 Sea Pointe Design & Remodel
Marc Weisberg
Open concept kitchen - mid-sized transitional porcelain tile open concept kitchen idea in Orange County with an undermount sink, shaker cabinets, gray cabinets, granite countertops, gray backsplash, glass tile backsplash, stainless steel appliances and an island
Open concept kitchen - mid-sized transitional porcelain tile open concept kitchen idea in Orange County with an undermount sink, shaker cabinets, gray cabinets, granite countertops, gray backsplash, glass tile backsplash, stainless steel appliances and an island

Sponsored
Fredericksburg, OH
High Point Cabinets
Columbus' Experienced Custom Cabinet Builder | 4x Best of Houzz Winner
 BRIDGEWATER BUILDERS, LLC
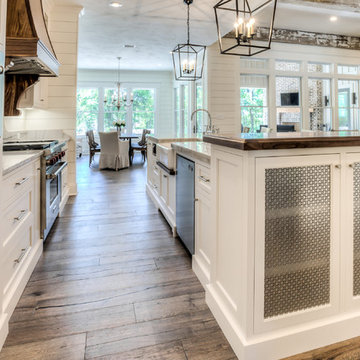
Kitchen - mid-sized cottage kitchen idea in Atlanta with a farmhouse sink, beaded inset cabinets, white cabinets, quartzite countertops, white backsplash, stainless steel appliances and an island
 HSH Interiors
David Duncan Livingston

Open concept kitchen - transitional u-shaped medium tone wood floor open concept kitchen idea in San Francisco with an undermount sink, glass-front cabinets, white cabinets, gray backsplash, ceramic backsplash, two islands and stainless steel appliances
Open concept kitchen - transitional u-shaped medium tone wood floor open concept kitchen idea in San Francisco with an undermount sink, glass-front cabinets, white cabinets, gray backsplash, ceramic backsplash, two islands and stainless steel appliances
 Everything Kitchen & Bath
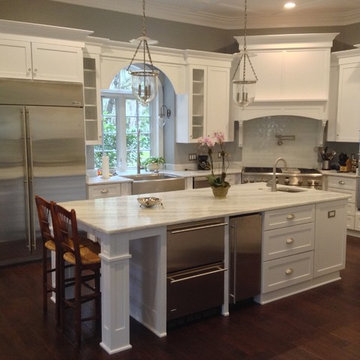
Transitional kitchen in white with full overlay shaker style doors. Island is fully equipped with a prep sink, extra freezer, refrigerator, and ice maker, as well as seating. Featuring double ovens and stainless steel farmhouse sink. Full height white subway backsplash accents the decorative hood and functional pot filler faucet.
18