
Search results for "Thor range" in Home Design Ideas
 Knocknock

Kitchen counter and island. Kitchen by Case540, interior design by Mary Harris Interiors, Tiburon Ca.
Eat-in kitchen - mid-sized contemporary galley limestone floor eat-in kitchen idea in San Francisco with an undermount sink, glass-front cabinets, dark wood cabinets, green backsplash, an island, quartz countertops and stainless steel appliances
Eat-in kitchen - mid-sized contemporary galley limestone floor eat-in kitchen idea in San Francisco with an undermount sink, glass-front cabinets, dark wood cabinets, green backsplash, an island, quartz countertops and stainless steel appliances
 User

UserKitchen updated with Viking Appliances, Hansgrohe+Axor Citterio Semi-Pro Kitchen and Prep Faucet, Carrara Marble Island, and white quartzstone countertops.
Lance Gerber, Nuvue Interactive, LLC

 Homestead Kitchens

Elegant l-shaped medium tone wood floor kitchen photo in Boston with a farmhouse sink, white cabinets, stone tile backsplash, an island, shaker cabinets, white backsplash and stainless steel appliances
Find the right local pro for your project
 Nukitchens
Kyle Norton Photography
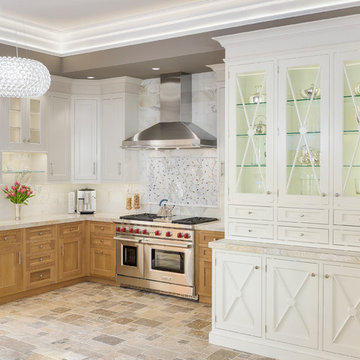
Inspiration for a large transitional l-shaped ceramic tile open concept kitchen remodel in New York with recessed-panel cabinets, medium tone wood cabinets, quartzite countertops, white backsplash, stainless steel appliances and stone tile backsplash
Inspiration for a large transitional l-shaped ceramic tile open concept kitchen remodel in New York with recessed-panel cabinets, medium tone wood cabinets, quartzite countertops, white backsplash, stainless steel appliances and stone tile backsplash
 J.T. Turner Construction
 Photographer: Richard Leo Johnson
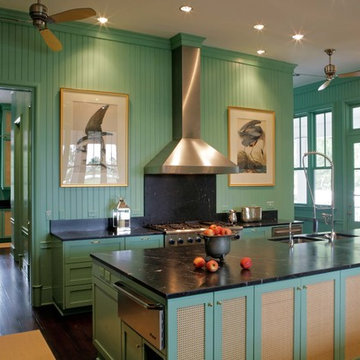
Example of a farmhouse kitchen design in Atlanta with an undermount sink, recessed-panel cabinets, green cabinets, soapstone countertops, black backsplash, stone slab backsplash and stainless steel appliances
Example of a farmhouse kitchen design in Atlanta with an undermount sink, recessed-panel cabinets, green cabinets, soapstone countertops, black backsplash, stone slab backsplash and stainless steel appliances
 Precise Home Builders
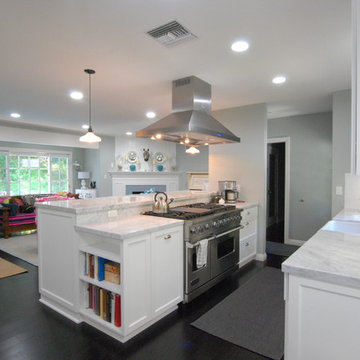
An open kitchen flows perfectly into the dining and living room. Dark hardwood floors remain throughout the home. Recess lighting is spread evenly across the rooms while the breakfast bar creates a bit of separation.


Sponsored
Fredericksburg, OH

High Point Cabinets
Columbus' Experienced Custom Cabinet Builder | 4x Best of Houzz Winner

Example of an island style u-shaped medium tone wood floor kitchen design in Other with an undermount sink, white cabinets, white backsplash, subway tile backsplash and an island
 User
UserApartment Therapy
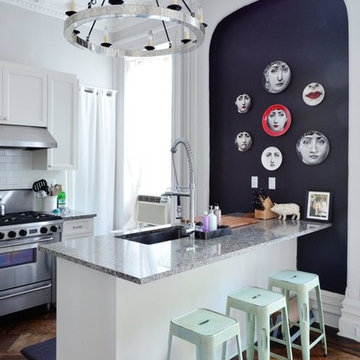
Example of an eclectic medium tone wood floor kitchen design in New York with an undermount sink, shaker cabinets, white cabinets, white backsplash, subway tile backsplash, stainless steel appliances and a peninsula
Example of an eclectic medium tone wood floor kitchen design in New York with an undermount sink, shaker cabinets, white cabinets, white backsplash, subway tile backsplash, stainless steel appliances and a peninsula
 Floor Care & Interior

Kitchen - transitional laminate floor and brown floor kitchen idea in Austin with raised-panel cabinets, medium tone wood cabinets, granite countertops, multicolored backsplash, subway tile backsplash, stainless steel appliances and multicolored countertops
 Susan T. White Kitchen & Bath Design
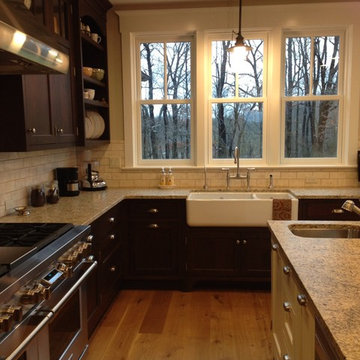
Farmhouse kitchen featuring Elmwood Fine Custom Cabinetry flush inset cherry cabinets, plate rack cabinet, leathered granite countertops, Ken Mason subway tile, Wolf 48" dual fuel range, Shaw's farm sink, Perrin & Rowe bridge faucet and Wolf microwave drawer in custom painted island.
 DSA Builders, Inc.
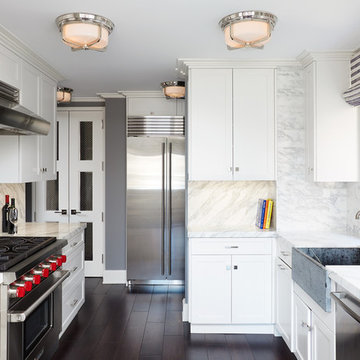
Inspiration for a mid-sized contemporary galley dark wood floor and brown floor eat-in kitchen remodel in New York with a farmhouse sink, shaker cabinets, white cabinets, marble countertops, white backsplash, stainless steel appliances, no island and marble backsplash
 COSH Group
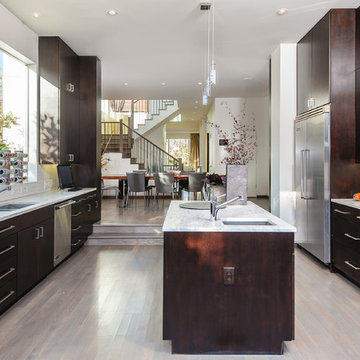
Kitchen - large contemporary u-shaped light wood floor kitchen idea in Seattle with flat-panel cabinets, dark wood cabinets, white backsplash, stainless steel appliances and an island

Sponsored
Plain City, OH

Kuhns Contracting, Inc.
Central Ohio's Trusted Home Remodeler Specializing in Kitchens & Baths
 Sierra Sustainable Builders

Open concept kitchen - mid-sized transitional u-shaped dark wood floor and brown floor open concept kitchen idea in Other with gray backsplash, a farmhouse sink, open cabinets, dark wood cabinets, solid surface countertops, ceramic backsplash, stainless steel appliances and a peninsula
 Hermitage Kitchen Gallery LLC
Designer: Terri Sears
Photography: Melissa M. Mills
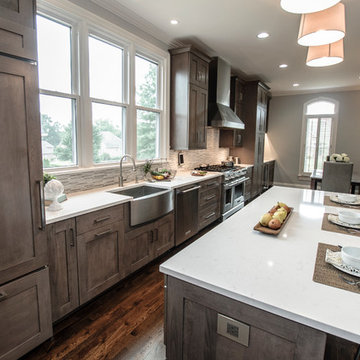
Inspiration for a large transitional single-wall dark wood floor and brown floor eat-in kitchen remodel in Nashville with a farmhouse sink, shaker cabinets, gray cabinets, quartz countertops, white backsplash, mosaic tile backsplash, stainless steel appliances, an island and white countertops
Inspiration for a large transitional single-wall dark wood floor and brown floor eat-in kitchen remodel in Nashville with a farmhouse sink, shaker cabinets, gray cabinets, quartz countertops, white backsplash, mosaic tile backsplash, stainless steel appliances, an island and white countertops
 Marla Sher Design
Chris Foster Photographer
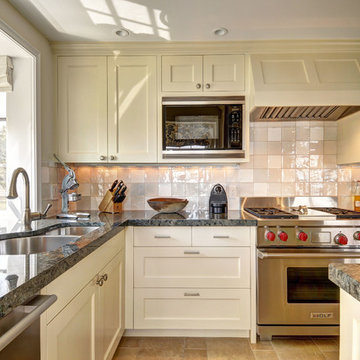
Mid-sized country galley medium tone wood floor enclosed kitchen photo in New York with recessed-panel cabinets, granite countertops, white backsplash, no island, an undermount sink, white cabinets, glass tile backsplash and stainless steel appliances
Mid-sized country galley medium tone wood floor enclosed kitchen photo in New York with recessed-panel cabinets, granite countertops, white backsplash, no island, an undermount sink, white cabinets, glass tile backsplash and stainless steel appliances
 Axial Arts Architecture

Overlooking of the surrounding meadows of the historic C Lazy U Ranch, this single family residence was carefully sited on a sloping site to maximize spectacular views of Willow Creek Resevoir and the Indian Peaks mountain range. The project was designed to fulfill budgetary and time frame constraints while addressing the client’s goal of creating a home that would become the backdrop for a very active and growing family for generations to come. In terms of style, the owners were drawn to more traditional materials and intimate spaces of associated with a cabin scale structure.

Sponsored
Fredericksburg, OH
High Point Cabinets
Columbus' Experienced Custom Cabinet Builder | 4x Best of Houzz Winner

 Kathy Marshall Design
Michael J Lee Photography
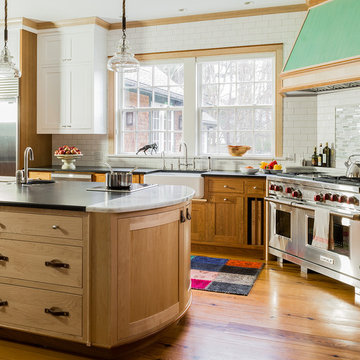
Example of a large classic u-shaped medium tone wood floor kitchen design in Boston with a farmhouse sink, shaker cabinets, light wood cabinets, granite countertops, white backsplash, subway tile backsplash, stainless steel appliances and an island
Example of a large classic u-shaped medium tone wood floor kitchen design in Boston with a farmhouse sink, shaker cabinets, light wood cabinets, granite countertops, white backsplash, subway tile backsplash, stainless steel appliances and an island
 EAG Studio
OpenHomes Photography
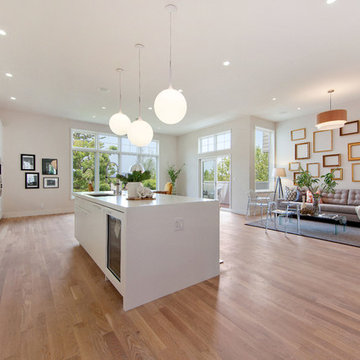
Open concept kitchen - huge transitional galley light wood floor open concept kitchen idea in San Francisco with flat-panel cabinets, white cabinets and an island
Open concept kitchen - huge transitional galley light wood floor open concept kitchen idea in San Francisco with flat-panel cabinets, white cabinets and an island
13